NOT LISTED FOR SALE

402 Rosebud Ct Greer, SC 29650

Greer Area

Estimated Value: $399,981

3 Beds
2 Baths
1,799 Sq Ft
$222/Sq Ft Est. Value

Sale Details

Date Sold: July 30, 2025

Last sale price $387,000 $215 Per Sq Ft

Est. 3% increase in value since last sale

Current estimated payment $2,274 / mo

3 Days on Market

Highlights

  • Ranch Style House
  • Screened Porch
  • Breakfast Room
  • Wood Flooring
  • Den
  • Fenced Yard

About This Home

As of July 2025

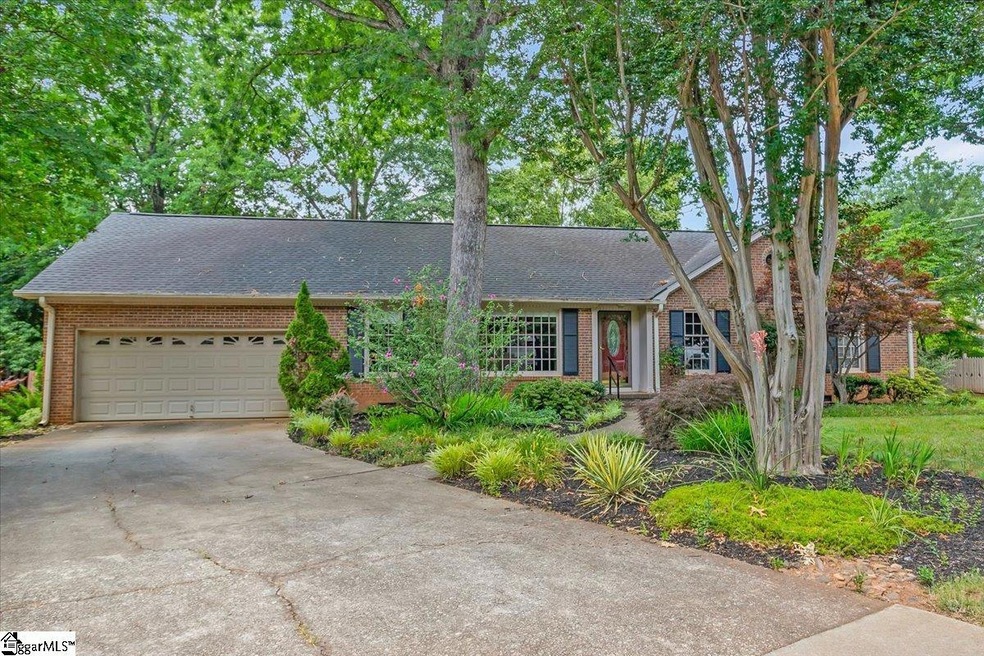
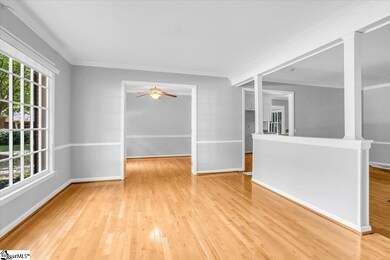
402 Rosebud Court is a charming brick ranch in one of Eastside's most beloved neighborhoods, Devenger Place. This well maintained, 3-bedroom, 2-bath home features real hardwood floors and an open floor plan. Set in the back of a cul-de-sac with a big, fenced in back yard that is totally private. Sit on the screened in porch and enjoy the tranquility drinking your morning coffee. The den is cozy with a wood-burning fireplace in the spacious living area and a big front window bringing in tons of natural light. The generously sized primary bedroom offers a private retreat with a big walk in closet plus a 2nd closet. Located in an awesome neighborhood with no HOA but has an awesome pool and swim team! This home is zoned for top-rated schools, a prime location just 20 minutes to Downtown Greenville, 10 minutes to GSP International Airport, and close proximity to shopping!

Last Agent to Sell the Property

Laurie Greenway

BHHS C Dan Joyner - Midtown License #122726 Listed on: 06/26/2025

BHHS C Dan Joyner - Midtown

Last Buyer's Agent

Chris Webb

Reliable Home Advisors License #61205

Home Details

Home Type

  • Single Family

Est. Annual Taxes

  • $863

Year Built

  • Built in 1988

Lot Details

  • 13,068 Sq Ft Lot
  • Cul-De-Sac
  • Fenced Yard
  • Level Lot
  • Few Trees

Parking

  • 2 Car Attached Garage

Home Design

  • Ranch Style House
  • Traditional Architecture
  • Brick Exterior Construction
  • Architectural Shingle Roof

Interior Spaces

  • 1,727 Sq Ft Home
  • 1,600-1,799 Sq Ft Home
  • Smooth Ceilings
  • Ceiling Fan
  • Fireplace Features Masonry
  • Living Room
  • Breakfast Room
  • Dining Room
  • Den
  • Screened Porch
  • Crawl Space
  • Storage In Attic
  • Fire and Smoke Detector

Kitchen

  • Free-Standing Electric Range
  • Built-In Microwave
  • Dishwasher
  • Laminate Countertops

Flooring

  • Wood
  • Carpet
  • Laminate
  • Ceramic Tile

Bedrooms and Bathrooms

  • 3 Main Level Bedrooms
  • Walk-In Closet
  • 2 Full Bathrooms

Laundry

  • Laundry Room
  • Laundry on main level
  • Electric Dryer Hookup

Schools

  • Pelham Road Elementary School
  • Greenville Middle School
  • Eastside High School

Utilities

  • Central Air
  • Heating Available
  • Electric Water Heater
  • Cable TV Available

Community Details

  • Devenger Place Subdivision

Listing and Financial Details

  • Assessor Parcel Number 0540.23-01-042.00

Home Details

Home Type

Single Family

Est. Annual Taxes

$863

Year Built

Built in 1988

Lot Details

0.3 Acres

Listing Details

  • Lot Description: Cul-De-Sac, Fenced Yard, Level, Some Trees
  • Total Sq Ft: 1727
  • Total Finished Sq Ft: 1727
  • Estimated Age: 31-50
  • Estimated Number of Acres: 0.3
  • Below Grade Finished Sq Ft: None
  • Bonus/Recreation Room: N
  • Class: Residential
  • Garage Spaces: 2
  • Lot Size Acreage: 1/2 Acre Or Less
  • Lvt Date: 06/26/2025
  • Number of Main Level Full Bathrooms: 2
  • Number Of Bedrooms: 3
  • Number Of Bedrooms Main Level: 3
  • Full Bathrooms: 2
  • Other Rooms Finished Sq F: None
  • Parking Garage: Attached Garage 2 Cars
  • Sold Price Sq Ft: 224.09
  • Street Designation: Court
  • Style: Ranch, Traditional
  • Subdivision: Devenger Place
  • Total Finished Heated Sq Ft: 1600-1799
  • Type: Single Family
  • Range of Unfinished Sq Ft: None
  • Assessor Parcel Number: 0540.23-01-042.00
  • Estimated Year Built: 1988
  • Special Features: None
  • Property Sub Type: Detached
  • Stories: 1
  • Year Built: 1988

Interior Features

  • Appliances: Dishwasher, Stand Alone Rng-Electric, Microwave-Built In
  • Floors: Carpet, Ceramic Tile, Wood
  • Interior Amenities: Cable Available, Ceiling Fan, Ceiling Smooth, Countertops-Solid Surface, Smoke Detector, Walk In Closet, Countertops – Laminate
  • Specialty Room: Laundry
  • Storage Space: Attic, Garage
  • Master Bedroom: Y, Size: 16X12
  • Sun Room: N
  • Bedroom 2: Y, Size: 11X12
  • Bedroom 3: Y, Size: 12X13
  • Breakfast Room: Y, Size: 10X9
  • Den: Y, Size: 18X16
  • Dining Room: Y, Size: 9X12
  • Fireplace: Masonry
  • Great Room: N
  • Kitchen: Y, Size: 9X116
  • Laundry Room: Y, Size: 9X9
  • Living Room: Y, Size: 13X12
  • Number Of Fireplaces: 1
  • Number Of Stories: 1
  • Screened Porch: Y, Size: 15X12
  • Bedroom 4: N

Exterior Features

  • Driveway: Paved Concrete
  • Exterior Features: Porch-Screened
  • Exterior Finish: Brick Veneer-Full
  • Foundation: Crawl Space
  • Roof: Architectural

Garage/Parking

  • Parking Type: Attached Garage

Utilities

  • Garbage Pickup: Private
  • Sewer: Public
  • Water: Public Available
  • Water Heater: Electric
  • Cooling System: Central Forced, Electric
  • Heating System: Electric
  • Laundry: 1st Floor, Dryer – Electric Hookup

Schools

  • Elementary School: Pelham Road
  • High School: Eastside
  • Middle School: Greenville

Lot Info

  • Estimated Lot Dimensions: .3
  • Geo Subdivision: SC

Tax Info

  • Tax Year: 2024
  • Total Taxes: 863

Ownership History

We collect this data history from publicly available records. To have your information removed, we recommend requesting removal directly through your county’s website.

Date Name Owned For Owner Type

Purchase Details

Listed on
Jun 26, 2025
Closed on
Jul 29, 2025
Sold by
Bought by
Seller's Agent
Laurie Greenway
BHHS C Dan Joyner - Midtown
Buyer's Agent
Chris Webb
Reliable Home Advisors
List Price
$395,000
Sold Price
$387,000
Premium/Discount to List
-$8,000
-2.03%
Views
39
Current Estimated Value
$399,981

Home Financials for this Owner

Home Financials are based on the most recent Mortgage that was taken out on this home.
Estimated Appreciation
$12,981
Avg. Annual Appreciation
3.35%
Original Mortgage
$309,600
Outstanding Balance
$302,717
Interest Rate
6.81%
Mortgage Type
New Conventional
Estimated Equity
$97,264

Purchase Details

Closed on
Sep 21, 2023
Sold by
Bought by

Purchase Details

Closed on
Jul 24, 2006
Sold by
Bought by

Home Financials for this Owner

Home Financials are based on the most recent Mortgage that was taken out on this home.
Original Mortgage
$85,500
Interest Rate
6.6%
Mortgage Type
Purchase Money Mortgage

Purchase Details

Closed on
Apr 6, 2006
Sold by
Bought by
Source: Public Records
Create a Home Valuation Report for This Property
The Home Valuation Report is an in-depth analysis detailing your home's value as well as a comparison with similar homes in the area

Home Values in the Area

Source: Public Records

Average Home Value in this Area


Source: Public Records

Purchase History

We collect this data history from publicly available records. To have your information removed, we recommend requesting removal directly through your county’s website.

Date Buyer Sale Price Title Company
$387,000 None Listed On Document
-- None Listed On Document
$171,500 None Available
$118,000 None Available
Source: Public Records

Mortgage History

We collect this data history from publicly available records. To have your information removed, we recommend requesting removal directly through your county’s website.

Date Status Borrower Loan Amount
Open $309,600
Previous Owner $34,000
Previous Owner $118,000
Previous Owner $130,600
Previous Owner $50,000
Previous Owner $85,500
Source: Public Records

Property History

We collect this data history from publicly available records. To have your information removed, we recommend requesting removal directly through your county’s website.

Date Event Price List to Sale Price per Sq Ft
07/30/2025 07/30/25 Sold $387,000 -2.0% $242 / Sq Ft
06/26/2025 06/26/25 For Sale $395,000 -- $247 / Sq Ft
Source: Greater Greenville Association of REALTORS®

Tax History

We collect this data history from publicly available records. To have your information removed, we recommend requesting removal directly through your county’s website.

Year Tax Paid Tax Assessment Tax Assessment Total Assessment is a certain percentage of the fair market value that is determined by local assessors to be the total taxable value of land and additions on the property. Land Improvement
2025 $938 $7,840 $1,890 $5,950
2024 $863 $6,820 $1,240 $5,580
2023 $863 $6,820 $1,240 $5,580
2022 $804 $6,820 $1,240 $5,580
2021 $956 $6,820 $1,240 $5,580
2020 $877 $5,930 $1,080 $4,850
2019 $862 $5,930 $1,080 $4,850
2018 $934 $5,930 $1,080 $4,850
2017 $926 $5,930 $1,080 $4,850
2016 $881 $148,330 $27,000 $121,330
2015 $872 $148,330 $27,000 $121,330
2014 $925 $157,720 $32,500 $125,220
Source: Public Records

Agents Affiliated with this Home

  • Section Image
  • Section Image
See All Agents

Map

Source: Greater Greenville Association of REALTORS®

MLS Number: 1561522

Greater Greenville Association of REALTORS®

APN: 0540.23-01-042.00

Your Personal Tour Guide

Ask me questions while you tour the home.