NOT LISTED FOR SALE

402 Roslyn Glen Way Dothan, AL 36305

Estimated Value: $326,000 - $364,000

3 Beds
2 Baths
2,091 Sq Ft
$163/Sq Ft Est. Value

Sale Details

Date Sold: October 27, 2021

Last sale price $269,900 $129 Per Sq Ft

Est. 27% increase in value since last sale

Current estimated payment $2,241 / mo

7 Days on Market

Highlights

  • Spa
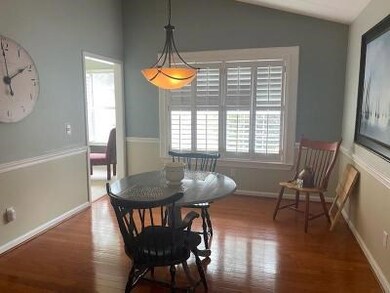
  • Wood Flooring
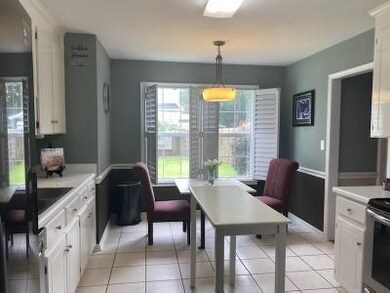
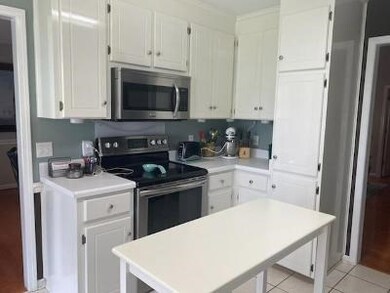
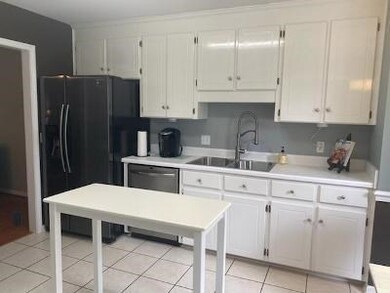
  • Eat-In Kitchen
  • Traditional Architecture
  • 2 Car Garage
  • Double Pane Windows

About This Home

As of October 2021

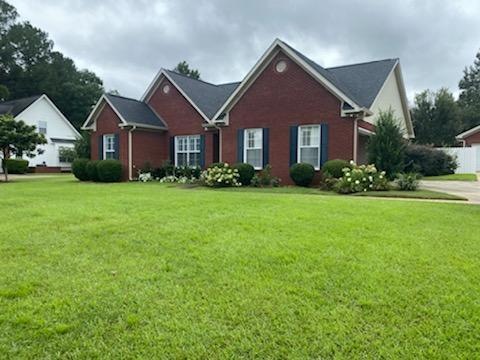
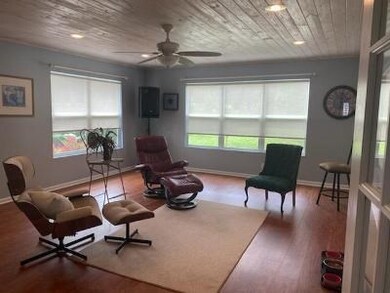
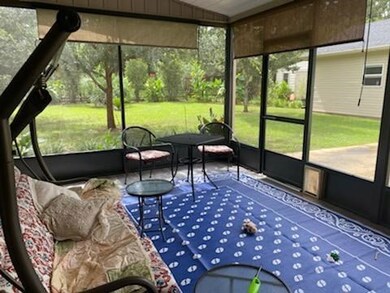
Looking for The Highlands? Look no further. This brick home is located in the Prestigious Robert Trent Jones Golf Neighborhood. Split bedrooms, large Grandroom w/fpl, hardwood floors, plantation shutters thru-out. Master with dbl vanities, ceramic tile shower, jacuzzi & tub & 2 closets. Large family room w/tongue and groove ceiling, large 17x20 screened porch w dbl detached garage. Roof replaced in 2011. Garden Shed.

Last Agent to Sell the Property

Debra Clark

Coldwell Banker/Alfred Saliba License #18153 Listed on: 09/13/2021

Coldwell Banker/Alfred Saliba

Last Buyer's Agent

Ramona Miley

Berkshire Hathaway HomeServices Showcase Properties License #90371

Berkshire Hathaway HomeServices Showcase Properties

Home Details

Home Type

  • Single Family

Year Built

  • Built in 1994

Lot Details

  • Lot Dimensions are 105 x 170 x 170 x 105

HOA Fees

  • $45 Monthly HOA Fees

Parking

  • 2 Car Garage
  • Garage Door Opener

Home Design

  • Traditional Architecture
  • Brick Exterior Construction
  • Asphalt Roof
  • Vinyl Siding

Interior Spaces

  • 2,091 Sq Ft Home
  • Double Pane Windows
  • Entrance Foyer
  • Family Room with Fireplace
  • Fire Sprinkler System
  • Laundry in unit

Kitchen

  • Eat-In Kitchen
  • Range
  • Dishwasher

Flooring

  • Wood
  • Carpet
  • Tile

Bedrooms and Bathrooms

  • 3 Bedrooms
  • Split Bedroom Floorplan
  • Walk-In Closet
  • 2 Full Bathrooms
  • Spa Bath
  • Separate Shower

Outdoor Features

  • Spa
  • Screened Patio

Schools

  • Highlands Elementary School
  • Dothan Preparatory Middle School
  • Dothan High School

Utilities

  • Cooling Available
  • Heat Pump System
  • Gas Water Heater
  • Cable TV Available

Community Details

  • The Highlands Subdivision

Home Details

Home Type

Single Family

Year Built

Built in 1994

Lot Details

0.42 Acres

HOA Fees

$45 per month

Parking

2

Listing Details

  • Property Sub Type: Single Family Residence
  • Prop. Type: Residential
  • Lot Size: 105 x 170 x 170 x 105
  • Exclusions: N
  • Subdivision Name: The Highlands
  • Directions: 84 west turn left into Highlands, 1st left home is on right.
  • Architectural Style: Traditional
  • Carport Y N: No
  • Garage Yn: Yes
  • Unit Levels: One
  • New Construction: No
  • Year Built: 1994
  • Special Features: None

Interior Features

  • Spa Features: Bath
  • Private Spa: Yes
  • Appliances: Dishwasher, Gas Water Heater, Range
  • Accessibility Features: Not Handicap Accessible
  • Has Basement: None
  • Full Bathrooms: 2
  • Total Bedrooms: 3
  • Fireplace Features: 1, Family Room
  • Fireplaces: 1
  • Fireplace: Yes
  • Flooring: Carpet, Tile, Wood
  • Interior Amenities: Walk-In Closet(s), Entrance Foyer, Eat-in Kitchen
  • Living Area: 2091
  • Window Features: Double Pane Windows
  • RoomBedroomFeatures: Split Bedroom
  • Bedroom/Bathroom Features: Separate Shower

Exterior Features

  • Fencing: Other
  • Pool Features: None
  • Pool Private: No
  • Waterfront Features: No Waterfront
  • Waterfront: No
  • Home Warranty: No
  • Construction Type: Vinyl Siding, Brick
  • Patio And Porch Features: Screened
  • Roof: Asphalt

Garage/Parking

  • Attached Garage: Yes
  • Covered Parking Spaces: 2
  • Garage Spaces: 2
  • Parking Features: Attached, 2 Car, Detached, Garage Door Opener
  • Total Parking Spaces: 2

Utilities

  • Laundry Features: Inside
  • Security: Fire Sprinkler System
  • Cooling: Heat Pump
  • Cooling Y N: Yes
  • Heating: Heat Pump
  • Heating Yn: Yes
  • Electric: Wiregrass Electric
  • Sewer: Public Sewer
  • Utilities: City Trash Service, Cable Connected
  • Water Source: Public, City

Condo/Co-op/Association

  • Association Fee: 535
  • Association Fee Frequency: Annually
  • Association: Yes

Schools

  • Elementary School: Highlands Elementary
  • High School: Dothan High School (Grades 10 - 12)
  • Middle Or Junior School: Dothan Preparatory (Grades7-8)

Lot Info

  • Parcel #: 0
Create a Home Valuation Report for This Property
The Home Valuation Report is an in-depth analysis detailing your home's value as well as a comparison with similar homes in the area

Property History

We collect this data history from publicly available records. To have your information removed, we recommend requesting removal directly through your county’s website.

Date Event Price List to Sale Price per Sq Ft
10/27/2021 10/27/21 Sold $269,900 0.0% $129 / Sq Ft
09/21/2021 09/21/21 Pending -- -- --
09/13/2021 09/13/21 For Sale $269,900 -- $129 / Sq Ft
Source: Dothan Multiple Listing Service (Southeast Alabama Association of REALTORS®)

Agents Affiliated with this Home

  • Section Image
  • Section Image
See All Agents

Map

Source: Dothan Multiple Listing Service (Southeast Alabama Association of REALTORS®)

MLS Number: 184026

APN: 08-06-13-0-007-044-000

Your Personal Tour Guide

Ask me questions while you tour the home.