NOT LISTED FOR SALE
5 Beds
2 Baths
1,960 Sq Ft
5,220 Sq Ft Lot

Sale Details

Date Sold: April 28, 2016

8 Days on Market

Highlights

  • Wood Flooring
  • Corner Lot
  • 2 Car Attached Garage
  • Main Floor Primary Bedroom
  • No HOA
  • Guest Parking

About This Home

As of April 2016

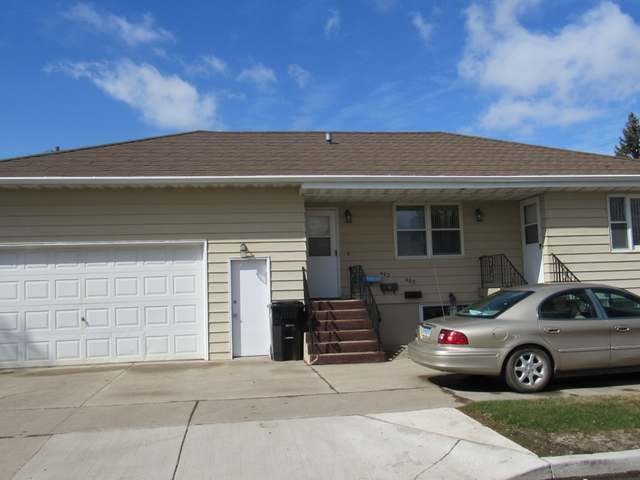
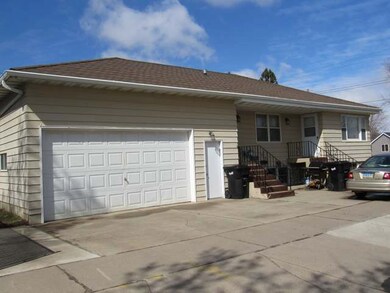
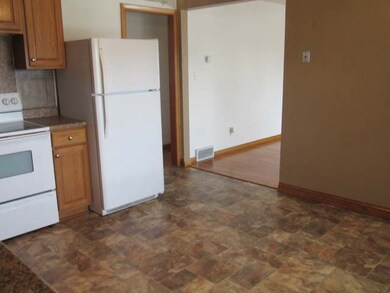
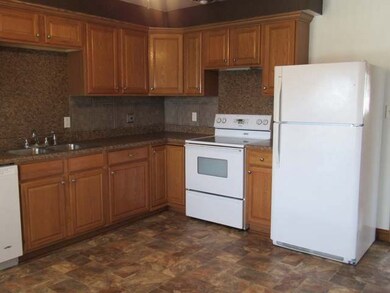
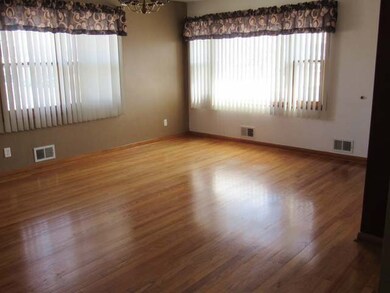
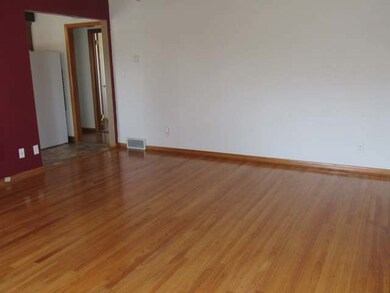
Looking for an updated investment property or looking to live on the main floor and let the lower unit help pay the mortgage? This is a very well maintained over/under ranch style duplex. The main floor has a large living room with original hardwood floors. The large eat in kitchen has lots of cabinets & newer flooring, dishwasher, range and refrigerator are included. There are 3 bedrooms, all with new carpet and a nicely updated full bath. The lower unit has it's own entrance and 2 bedrooms, full bath and a kitchen with dishwasher, microwave hood, range and refrigerator. The large living area has beautiful hardwood floors. There is a shared utility room with separate electrical panels and furnaces and shared washer/dryer with separate water meters. The water heater is almost new and the furnaces are also newer. The architectural steel shingles have a 50 year warranty and reduced the sellers insurance by 2/3. The oversized double garage has a deep tandem stall. Central air on main.

Last Agent to Sell the Property

JUDY MASLOWSKI

BIANCO REALTY, INC. License #7809 Listed on: 04/01/2016

Last Buyer's Agent

Jim Jeromchek

BIANCO REALTY, INC. License #5617

Property Details

Home Type

  • Multi-Family

Est. Annual Taxes

  • $1,924

Year Built

  • Built in 1955

Lot Details

  • 5,220 Sq Ft Lot
  • Lot Dimensions are 87x60
  • Partially Fenced Property
  • Corner Lot
  • Rectangular Lot

Parking

  • 2 Car Attached Garage
  • Garage Door Opener
  • Driveway
  • Guest Parking
  • Off-Street Parking

Home Design

  • Duplex
  • Steel Siding

Interior Spaces

  • Window Treatments

Kitchen

  • Range
  • Dishwasher

Flooring

  • Wood
  • Carpet
  • Vinyl

Bedrooms and Bathrooms

  • 5 Bedrooms
  • Primary Bedroom on Main
  • 2 Full Bathrooms

Laundry

  • Dryer
  • Washer

Finished Basement

  • Walk-Out Basement
  • Basement Window Egress

Utilities

  • Forced Air Heating and Cooling System
  • Heating System Uses Natural Gas
  • High Speed Internet
  • Cable TV Available

Community Details

  • No Home Owners Association

Listing and Financial Details

  • Assessor Parcel Number 01000215007025

Property Details

Home Type

Multi-Family

Est. Annual Taxes

$1,924

Year Built

Built in 1955

Lot Details

5,220 Sq Ft Lot

Parking

2

Listing Details

  • Architectural Style: Over/Under
  • Directions: East on Bowen Ave to S 18th; on the corner of Bowen and 18th.
  • Property Sub Type: Duplex
  • Prop. Type: Residential
  • Year Built: 1955
  • Above Grade Finished Sq Ft: 1120.0
  • Fireplace: No
  • Garage Yn: Yes
  • Cooling Central Air: Yes
  • Flooring Carpet: Yes
  • Flooring Vinyl2: Yes
  • Appliances Dryer: Yes
  • Appliances Refrigerators: Yes
  • Washers: Yes
  • Water Source Public: Yes
  • Sewer:Public Sewer: Yes
  • Utilities Cable Available: Yes
  • Fencing Partial2: Yes
  • Flooring Wood3: Yes
  • Special Features: None

Interior Features

  • Has Basement: Egress Windows, Finished, Walk-Out Access
  • Flooring: Vinyl, Wood, Carpet
  • Appliances: Dishwasher, Dryer, Microwave Hood, Range, Refrigerator, Washer
  • Total Bedrooms: 5
  • Fireplace Features: None
  • Interior Amenities: High Speed Internet, Main Floor Bedroom, Window Treatments
  • Full Bathrooms: 2
  • Below Grade Sq Ft: 840.0
  • Appliances Dishwasher: Yes
  • Interior Features Main Floor Bedroom: Yes
  • Interior Features Window Treatments: Yes
  • Basement Finished: Yes
  • Basement:Egress Windows: Yes
  • Appliances Range: Yes
  • Basement:Walk-Out Access: Yes
  • Interior Features:High Speed Internet: Yes

Exterior Features

  • Construction Type: Steel Siding
  • Fencing: Partial
  • Lot Features: Corner Lot, Rectangular Lot
  • Acres: 0.12
  • Lot Features:Rectangular Lot: Yes
  • Lot Features:Corner Lot: Yes
  • Construction Materials:Steel Siding: Yes

Garage/Parking

  • Garage Spaces: 2.0
  • Parking Features: Garage Door Opener, Insulated, Off Street, Guest, Driveway, Attached, Concrete
  • Attached Garage: Yes
  • General Property Information:Garage: Yes
  • General Property Information:Garage Spaces: 2.0
  • Parking Features:Attached: Yes
  • Parking Features:Garage Door Opener: Yes
  • Parking Features:Driveway: Yes
  • Parking Features:Concrete3: Yes
  • Parking Features:Off Street: Yes
  • Parking Features:Guest: Yes

Utilities

  • Cooling: Central Air
  • Heating: Forced Air, Natural Gas
  • Sewer: Public Sewer
  • Utilities: Trash Pickup - Public, Cable Available
  • Water Source: Public
  • Cooling Y N: Yes
  • HeatingYN: Yes
  • Heating:Forced Air: Yes
  • Heating:Natural Gas: Yes

Condo/Co-op/Association

  • Association: No

Association/Amenities

  • General Property Information:Association: No

Fee Information

  • Association Fee Includes: None

Lot Info

  • Lot Dimensions: 87x60
  • Lot Size Sq Ft: 5220.0
  • ResoLotSizeUnits: Acres
  • Parcel #: 01000215007025
  • ResoLotSizeUnits: Acres

Tax Info

  • Tax Year: 2015
  • Tax Annual Amount: 1924.0

Ownership History

We collect this data history from publicly available records. To have your information removed, we recommend requesting removal directly through your county’s website.

Date Name Owned For Owner Type

Purchase Details

Closed on
Mar 9, 2023
Sold by
Bought by

Purchase Details

Closed on
Feb 13, 2020
Sold by
Bought by

Purchase Details

Listed on
Apr 1, 2016
Closed on
Apr 28, 2016
Sold by
Bought by
Seller's Agent
JUDY MASLOWSKI
BIANCO REALTY, INC.
Buyer's Agent
Jim Jeromchek
BIANCO REALTY, INC.
List Price
$220,500

Purchase Details

Closed on
Jul 24, 2009
Sold by
Bought by
Source: Public Records
Create a Home Valuation Report for This Property
The Home Valuation Report is an in-depth analysis detailing your home's value as well as a comparison with similar homes in the area

Home Values in the Area

Source: Public Records

Average Home Value in this Area


Source: Public Records

Purchase History

We collect this data history from publicly available records. To have your information removed, we recommend requesting removal directly through your county’s website.

Date Buyer Sale Price Title Company
-- Quality Title
-- None Available
-- Bismarck Title Company
$70,000 --
Source: Public Records

Property History

We collect this data history from publicly available records. To have your information removed, we recommend requesting removal directly through your county’s website.

Date Event Price List to Sale Price per Sq Ft
04/28/2016 04/28/16 Sold -- -- --
04/09/2016 04/09/16 Pending -- -- --
04/01/2016 04/01/16 For Sale $220,500 -- $113 / Sq Ft
Source: Bismarck Mandan Board of REALTORS®

Tax History

We collect this data history from publicly available records. To have your information removed, we recommend requesting removal directly through your county’s website.

Year Tax Paid Tax Assessment Tax Assessment Total Assessment is a certain percentage of the fair market value that is determined by local assessors to be the total taxable value of land and additions on the property. Land Improvement
2025 $3,353 $129,450 $18,000 $111,450
2024 $3,523 $120,850 $18,000 $102,850
2023 $3,869 $120,850 $18,000 $102,850
2022 $3,347 $124,300 $18,000 $106,300
2021 $3,206 $111,150 $16,000 $95,150
2020 $3,084 $108,950 $16,000 $92,950
2019 $3,021 $108,950 $0 $0
2018 $2,705 $103,750 $16,000 $87,750
2017 $1,963 $103,750 $16,000 $87,750
2016 $1,963 $103,750 $11,000 $92,750
2014 -- $92,350 $0 $0
Source: Public Records

Agents Affiliated with this Home

  • Section Image
  • Section Image
  • Section Image
See All Agents

Map

Source: Bismarck Mandan Board of REALTORS®

MLS Number: 3330036

APN: 0215-007-025

Your Personal Tour Guide

Ask me questions while you tour the home.