
Kathleen Oehlberg
Realty One Group Strategies
(815) 706-5733
232 Total Sales
2 in Polo
$315,000 Price Range


Estimated Value: $234,476
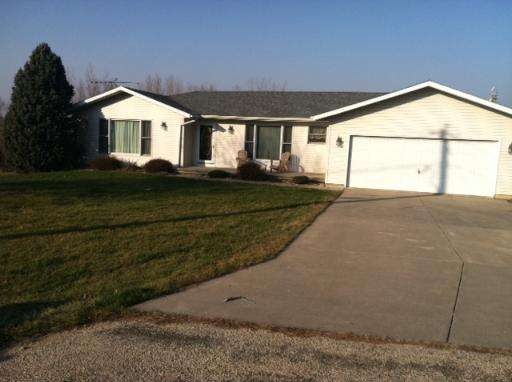
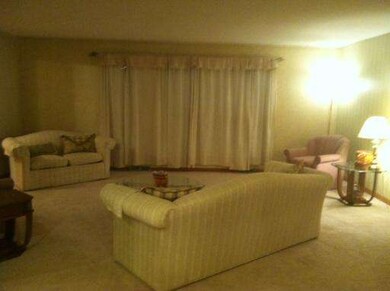
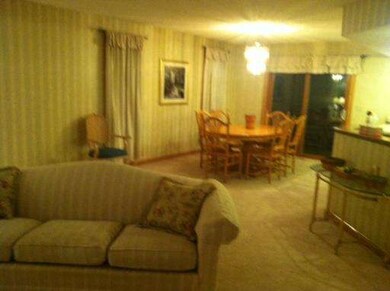
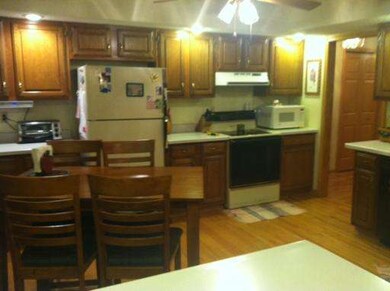
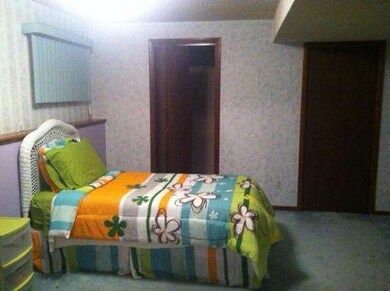
This 3-4 bedroom home is fantastic! Located on a cul-de-sac on .92 acre. New carpeting, open floor plan, 3 bedrooms & laundry upstairs. 2+ car garage. Basement has beautiful wet bar, pool room & rec room. Also, 12x16 additional bedroom or office. Decks off kitchen & patio off basement. This home has newer roof, windows & 3 sliding glass doors. This home has it all for the price of $169,900! Move in ready!
Last Agent to Sell the Property
Susan Van Oosten
Re/Max Sauk Valley Listed on: 11/05/2013
Last Buyer's Agent
Susan Van Oosten
Re/Max Sauk Valley Listed on: 11/05/2013
We collect this data history from publicly available records. To have your information removed, we recommend requesting removal directly through your county’s website.
Kathleen Oehlberg
Realty One Group Strategies
(815) 706-5733
232 Total Sales
2 in Polo
$315,000 Price Range
Tracey DeCrane
RE/MAX Town Lake & Country
(815) 706-3940
101 Total Sales
63 in Polo
$9K - $262K Price Range
Cynthia Adcock
Crawford Realty, LLC
(815) 456-8712
350 Total Sales
9 in Polo
$31K - $269K Price Range
Tracy Shuman
Re/Max Professional Advantage
(815) 393-2816
151 Total Sales
9 in Polo
$114K - $550K Price Range
JD Gieson
RE/MAX of Rock Valley
(815) 456-8596
491 Total Sales
23 in Polo
$73K - $270K Price Range
Christine Wilke
Best Realty
(779) 210-6324
313 Total Sales
3 in Polo
$125K - $175K Price Range
We collect this data history from publicly available records. To have your information removed, we recommend requesting removal directly through your county’s website.
| Date | Buyer | Sale Price | Title Company |
|---|---|---|---|
| $170,000 | None Available | ||
| $162,000 | -- |
We collect this data history from publicly available records. To have your information removed, we recommend requesting removal directly through your county’s website.
| Date | Status | Borrower | Loan Amount |
|---|---|---|---|
| Open | $25,000 | ||
| Open | $52,500 | ||
| Previous Owner | $167,346 | ||
| Previous Owner | $115,000 | ||
| Previous Owner | $116,000 |
We collect this data history from publicly available records. To have your information removed, we recommend requesting removal directly through your county’s website.
| Date | Event | Price | List to Sale | Price per Sq Ft |
|---|---|---|---|---|
| 06/03/2014 06/03/14 | Sold | $162,000 | -4.6% | $69 / Sq Ft |
| 11/05/2013 11/05/13 | Pending | -- | -- | -- |
| 11/05/2013 11/05/13 | For Sale | $169,900 | -- | $72 / Sq Ft |
We collect this data history from publicly available records. To have your information removed, we recommend requesting removal directly through your county’s website.
| Year | Tax Paid | Tax Assessment Tax Assessment Total Assessment is a certain percentage of the fair market value that is determined by local assessors to be the total taxable value of land and additions on the property. | Land | Improvement |
|---|---|---|---|---|
| 2025 | $5,633 | $66,580 | $8,860 | $57,720 |
| 2024 | $5,633 | $65,771 | $8,752 | $57,019 |
| 2023 | $5,226 | $65,771 | $8,752 | $57,019 |
| 2022 | $4,942 | $61,148 | $8,137 | $53,011 |
| 2021 | $4,640 | $55,904 | $7,439 | $48,465 |
| 2020 | $4,266 | $50,592 | $6,732 | $43,860 |
| 2019 | $3,355 | $46,000 | $6,500 | $39,500 |
| 2018 | $3,211 | $44,629 | $6,405 | $38,224 |
| 2017 | $3,164 | $44,060 | $6,323 | $37,737 |
| 2016 | $3,013 | $41,990 | $6,026 | $35,964 |
| 2015 | $3,234 | $43,200 | $6,200 | $37,000 |
| 2014 | $3,194 | $41,272 | $4,245 | $37,027 |
| 2013 | -- | $41,451 | $4,359 | $37,092 |
S
Seller's Agent in 2014
Susan Van Oosten
Re/Max Sauk Valley
Source: Midwest Real Estate Data (MRED)
MLS Number: MRD08482193
APN: 14-09-327-017
Disclaimer: Certain information contained herein is derived from information provided by parties other than Homes.com. All information provided is deemed reliable, but is not guaranteed to be accurate and should be independently verified.
All data is obtained from various sources and may not have been verified by broker or MLS GRID. Supplied Open House Information is subject to change without notice. All information should be independently reviewed and verified for accuracy. Properties may or may not be listed by the office/agent presenting the information. Some IDX listings have been excluded from this website.
Listings courtesy of Midwest Real Estate Data (MRED) as distributed by MLS GRID.
Based on information submitted to the MLS GRID
Ask me questions while you tour the home.