
Joann Torres
HEAVENLY BLESSINGS REALTY, LLC
(352) 605-8533
123 Total Sales
2 in Sugarfoot
$399K - $405K Price Range

Estimated Value: $341,000 - $397,054
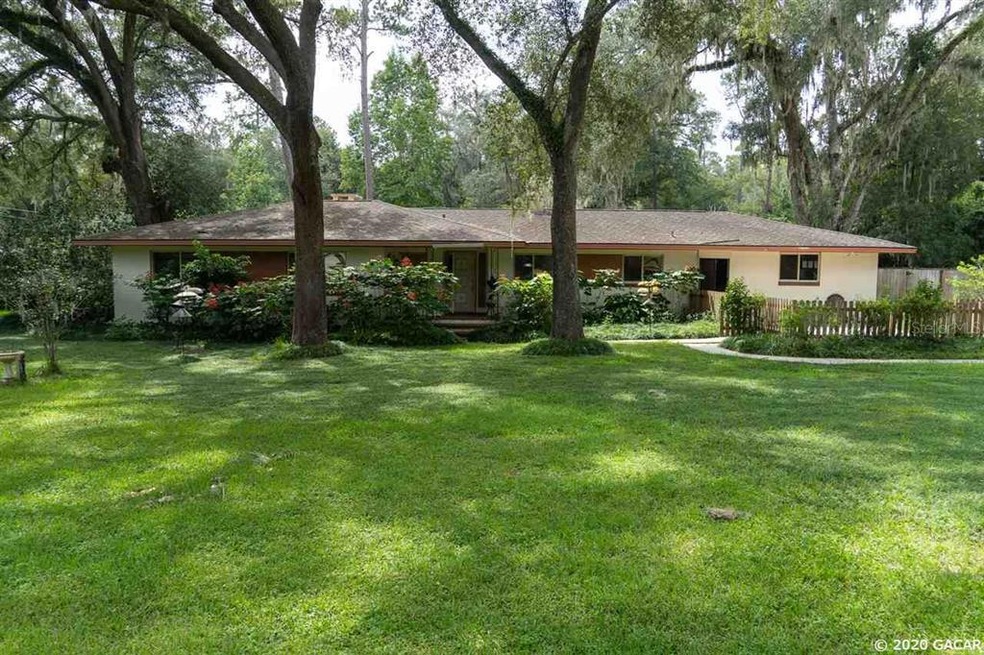
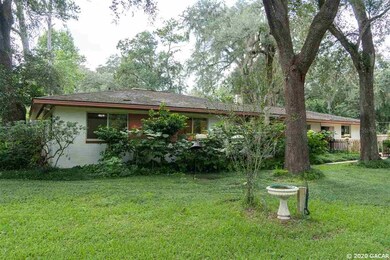
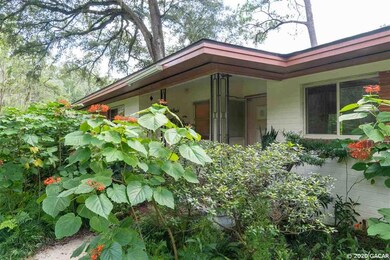
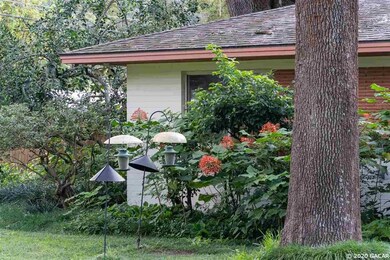
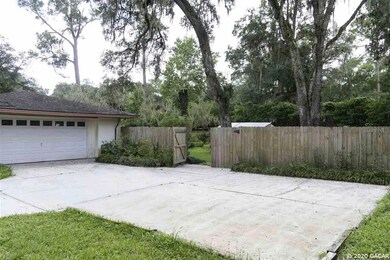
This is a nature lover''s paradise. On almost an acre, this 3 bedroom 2 bath home has a ton of natural light with huge windows looking out to an amazing backyard. Beautiful yards and No HOA. Room for your boat and/or RV. It has a 2 car garage with lots of storage in addition to a storage shed/workshop out back. This home has the feel of country living yet it is in the heart of the city close to shopping, restaurants, the University of Florida, and much more. There are so many options to create the home of your dreams. Enjoy sitting out back with your coffee or wine, watching birds and butterflies in the yard, gardening on the weekends, a Koi pond in the front of your home, entertaining with tons of space....it is all possible.
Last Agent to Sell the Property
FLORIDA'S CHOICE REALTY License #3266980 Listed on: 09/05/2020
We collect this data history from publicly available records. To have your information removed, we recommend requesting removal directly through your county’s website.
Joann Torres
HEAVENLY BLESSINGS REALTY, LLC
(352) 605-8533
123 Total Sales
2 in Sugarfoot
$399K - $405K Price Range
Jennifer Lee
CAMPUS TO COAST REALTY, LLC
(386) 518-7728
184 Total Sales
1 in Sugarfoot
$649,000 Price
Jack Buchanan
KELLER WILLIAMS GAINESVILLE REALTY PARTNERS
(352) 667-7221
37 Total Sales
2 in Sugarfoot
$443K - $495K Price Range
Michelle Hazen
SAGE REAL ESTATE
(352) 415-0180
123 Total Sales
1 in Sugarfoot
$396,000 Price
Kristin Kelly
COLDWELL BANKER M.M. PARRISH REALTORS
(352) 224-9393
92 Total Sales
2 in Sugarfoot
$339K - $395K Price Range
Teiss Parr Trio Chelsea
BHHS FLORIDA REALTY
(386) 518-7474
88 Total Sales
2 in Sugarfoot
$150K - $625K Price Range
We collect this data history from publicly available records. To have your information removed, we recommend requesting removal directly through your county’s website.
| Date | Buyer | Sale Price | Title Company |
|---|---|---|---|
| $249,900 | Haile Title Company | ||
| Lindsey Elise | -- | Attorney | |
| Lindsey Harold | $115,000 | -- |
We collect this data history from publicly available records. To have your information removed, we recommend requesting removal directly through your county’s website.
| Date | Status | Borrower | Loan Amount |
|---|---|---|---|
| Open | $50,000 | ||
| Open | Adams Damian | $237,400 | |
| Previous Owner | Lindsey Elise | $258,948 |
We collect this data history from publicly available records. To have your information removed, we recommend requesting removal directly through your county’s website.
| Date | Event | Price | List to Sale | Price per Sq Ft |
|---|---|---|---|---|
| 12/06/2021 12/06/21 | Off Market | $249,900 | -- | -- |
| 10/21/2020 10/21/20 | Sold | $249,900 | 0.0% | $143 / Sq Ft |
| 09/07/2020 09/07/20 | Pending | -- | -- | -- |
| 09/05/2020 09/05/20 | For Sale | $249,900 | -- | $143 / Sq Ft |
We collect this data history from publicly available records. To have your information removed, we recommend requesting removal directly through your county’s website.
| Year | Tax Paid | Tax Assessment Tax Assessment Total Assessment is a certain percentage of the fair market value that is determined by local assessors to be the total taxable value of land and additions on the property. | Land | Improvement |
|---|---|---|---|---|
| 2025 | $4,630 | $241,983 | ||
| 2024 | $4,344 | $235,164 | ||
| 2023 | $4,344 | $228,315 | $0 | $0 |
| 2022 | $4,135 | $221,665 | $0 | $0 |
| 2021 | $4,093 | $215,209 | $91,500 | $123,709 |
| 2020 | $285 | $146,025 | $0 | $0 |
| 2019 | $281 | $142,742 | $0 | $0 |
| 2018 | $216 | $140,080 | $0 | $0 |
| 2017 | $216 | $137,200 | $0 | $0 |
| 2016 | $171 | $134,380 | $0 | $0 |
| 2015 | $171 | $133,450 | $0 | $0 |
| 2014 | $173 | $132,400 | $0 | $0 |
| 2013 | -- | $134,000 | $36,000 | $98,000 |
Seller's Agent in 2020
Kimberley Brown
FLORIDA'S CHOICE REALTY
(352) 284-5504
1 in this area
77 Total Sales
Buyer's Agent in 2020
Marquis Richardson
ARIUM REAL ESTATE, LLC
(352) 682-1178
29 Total Sales
Source: Stellar MLS
MLS Number: GC437807
APN: 06537-039-000
Disclaimer: Certain information contained herein is derived from information provided by parties other than Homes.com. All information provided is deemed reliable, but is not guaranteed to be accurate and should be independently verified.
All data is obtained from various sources and may not have been verified by broker or MLS GRID. Supplied Open House Information is subject to change without notice. All information should be independently reviewed and verified for accuracy. Properties may or may not be listed by the office/agent presenting the information. Some IDX listings have been excluded from this website. IDX information is provided exclusively for personal, non-commercial use, and may not be used for any purpose other than to identify prospective properties consumers may be interested in purchasing. Information is deemed reliable but not guaranteed.
Listings courtesy of Stellar MLS as distributed by MLS GRID.
Based on information submitted to the MLS GRID
Listing Information presented by local MLS brokerage: Ten-X - (888)-952-6393
Ask me questions while you tour the home.