
Ashley Bleacher
Howard Hanna Real Estate Services - Lancaster
(223) 217-6212
255 Total Sales
6 in Chestnut Hill
$160K - $575K Price Range


Estimated Value: $526,000 - $593,000
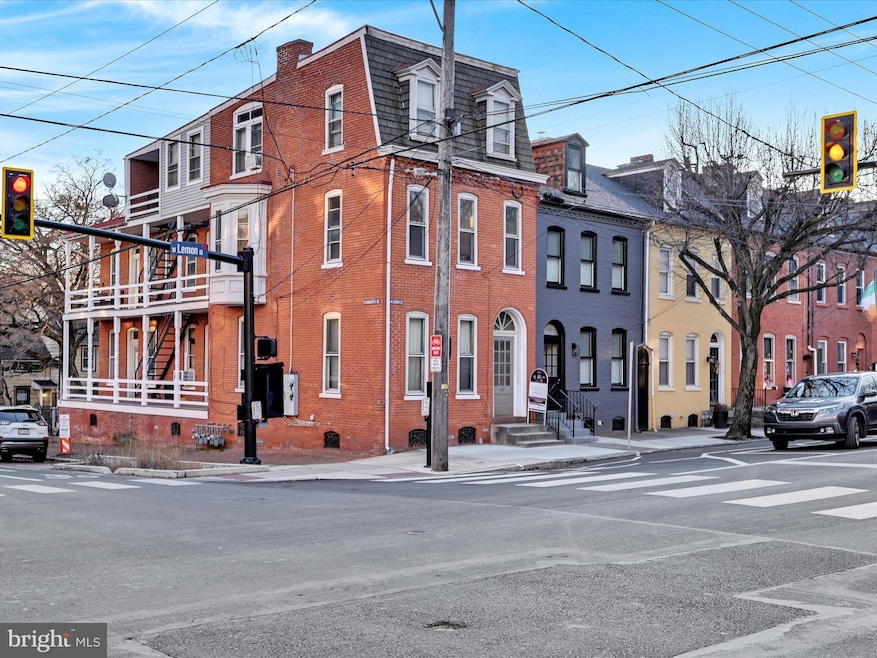
Discover an exceptional investment opportunity in the heart of Chestnut Hill! With a prime urban location, this property is just minutes from major transportation hubs, including an airport and commuter rail station, ensuring high demand from renters. Step inside to find a thoughtfully designed interior featuring a traditional floor plan with luxurious finishes. Enjoy the spacious eat-in kitchen, complete with a gas oven/range, perfect for culinary enthusiasts. The primary bath offers a soaking tub, while crown moldings and a variety of flooring options-including solid hardwood and luxury vinyl plank-add elegance throughout. The exterior is equally inviting, with multiple balconies and a charming brick facade. The property sits on a level corner lot, backing to serene trees, providing a peaceful retreat in an urban setting. Enjoy panoramic views of the city and lush gardens from your outdoor spaces. Investors will appreciate the low maintenance costs, as the property includes essential amenities like in-unit laundry and modern security features. With no pool to maintain and a manageable lot size of just 0.04 acres, this property is designed for efficiency. Seize the chance to capitalize on the growing demand for rental properties in this vibrant neighborhood. With its unique features and strategic location, this townhouse is poised for impressive returns. Don't miss out on this rare opportunity to enhance your investment portfolio!
Last Agent to Sell the Property
(717) 393-0100 brendad@homesale.com Berkshire Hathaway HomeServices Homesale Realty License #RS179626L Listed on: 09/23/2025
We collect this data history from publicly available records. To have your information removed, we recommend requesting removal directly through your county’s website.
Ashley Bleacher
Howard Hanna Real Estate Services - Lancaster
(223) 217-6212
255 Total Sales
6 in Chestnut Hill
$160K - $575K Price Range
Marilyn Berger Shank
Keller Williams Elite
(717) 844-9893
111 Total Sales
2 in Chestnut Hill
$290K - $395K Price Range
Michael Souders
Iron Valley Real Estate of Central PA
(717) 864-6480
99 Total Sales
1 in Chestnut Hill
$316,000 Price
Lindsay Broadbent
Coldwell Banker Realty
(717) 915-5634
114 Total Sales
1 in Chestnut Hill
$388,000 Price
Kathleen Cavallo
Coldwell Banker Realty
(717) 454-2274
56 Total Sales
1 in Chestnut Hill
$260,000 Price
Meisha Sams
Berkshire Hathaway HomeServices Homesale Realty
(717) 696-6883
26 Total Sales
1 in Chestnut Hill
$390,000 Price
We collect this data history from publicly available records. To have your information removed, we recommend requesting removal directly through your county’s website.
| Date | Buyer | Sale Price | Title Company |
|---|---|---|---|
| $548,558 | Capstone Agent Transfer Servic | ||
| $340,000 | Homesale Settlement Services |
We collect this data history from publicly available records. To have your information removed, we recommend requesting removal directly through your county’s website.
| Date | Status | Borrower | Loan Amount |
|---|---|---|---|
| Open | $584,000 | ||
| Closed | $355,500 |
We collect this data history from publicly available records. To have your information removed, we recommend requesting removal directly through your county’s website.
| Date | Event | Price | List to Sale | Price per Sq Ft | Prior Sale |
|---|---|---|---|---|---|
| 10/31/2025 10/31/25 | Sold | $548,559 | -6.8% | $163 / Sq Ft | |
| 09/30/2025 09/30/25 | Pending | -- | -- | -- | |
| 09/23/2025 09/23/25 | For Sale | $588,500 | 0.0% | $175 / Sq Ft | |
| 09/30/2024 09/30/24 | Rented | $1,595 | 0.0% | -- | |
| 09/27/2024 09/27/24 | Under Contract | -- | -- | -- | |
| 09/22/2024 09/22/24 | Price Changed | $1,595 | -5.9% | $3 / Sq Ft | |
| 08/19/2024 08/19/24 | Price Changed | $1,695 | -26.1% | $3 / Sq Ft | |
| 07/12/2024 07/12/24 | For Rent | $2,295 | 0.0% | -- | |
| 10/27/2021 10/27/21 | Sold | $340,000 | +3.0% | $141 / Sq Ft | View Prior Sale |
| 09/15/2021 09/15/21 | Pending | -- | -- | -- | |
| 09/13/2021 09/13/21 | For Sale | $330,000 | -- | $136 / Sq Ft |
We collect this data history from publicly available records. To have your information removed, we recommend requesting removal directly through your county’s website.
| Year | Tax Paid | Tax Assessment Tax Assessment Total Assessment is a certain percentage of the fair market value that is determined by local assessors to be the total taxable value of land and additions on the property. | Land | Improvement |
|---|---|---|---|---|
| 2026 | $8,642 | $216,100 | $34,300 | $181,800 |
| 2025 | $8,551 | $216,100 | $34,300 | $181,800 |
| 2024 | $8,551 | $216,100 | $34,300 | $181,800 |
| 2023 | $8,407 | $216,100 | $34,300 | $181,800 |
| 2022 | $8,057 | $216,100 | $34,300 | $181,800 |
| 2021 | $7,884 | $216,100 | $34,300 | $181,800 |
| 2020 | $7,884 | $216,100 | $34,300 | $181,800 |
| 2019 | $7,766 | $216,100 | $34,300 | $181,800 |
| 2018 | $9,048 | $216,100 | $34,300 | $181,800 |
| 2017 | $4,961 | $108,000 | $22,000 | $86,000 |
| 2016 | $4,915 | $108,000 | $22,000 | $86,000 |
| 2015 | $1,918 | $108,000 | $22,000 | $86,000 |
| 2014 | $4,290 | $108,000 | $22,000 | $86,000 |
Seller's Agent in 2025
Allison Whittaker
Berkshire Hathaway HomeServices Homesale Realty
(717) 891-7147
4 in this area
56 Total Sales
Buyer's Agent in 2025
Austin Sahd
Coldwell Banker Realty
(717) 517-6140
3 in this area
89 Total Sales
Seller's Agent in 2021
Jim Englert
Coldwell Banker Realty
(717) 278-2716
5 in this area
240 Total Sales
Seller Co-Listing Agent in 2021
Zach Shedleski
Coldwell Banker Realty
(717) 682-1955
2 in this area
6 Total Sales
Buyer's Agent in 2021
Tom Risser
Berkshire Hathaway HomeServices Homesale Realty
(717) 587-9274
3 in this area
146 Total Sales
Buyer Co-Listing Agent in 2021
Matt Risser
Berkshire Hathaway HomeServices Homesale Realty
(717) 560-4877
3 in this area
66 Total Sales
Source: Bright MLS
MLS Number: PALA2072932
APN: 339-59536-0-0000
Disclaimer: Certain information contained herein is derived from information provided by parties other than Homes.com. All information provided is deemed reliable, but is not guaranteed to be accurate and should be independently verified.
The data relating to real estate for sale on this website appears in part through the BRIGHT Internet Data Exchange program, a voluntary cooperative exchange of property listing data between licensed real estate brokerage firms, and is provided by BRIGHT through a licensing agreement.
Listing information is from various brokers who participate in the Bright MLS IDX program and not all listings may be visible on the site.
The property information being provided on or through the website is for the personal, non-commercial use of consumers and such information may not be used for any purpose other than to identify prospective properties consumers may be interested in purchasing.
Some properties which appear for sale on the website may no longer be available because they are for instance, under contract, sold or are no longer being offered for sale.
Property information displayed is deemed reliable but is not guaranteed.
Copyright 2026 Bright MLS, Inc.
Ask me questions while you tour the home.