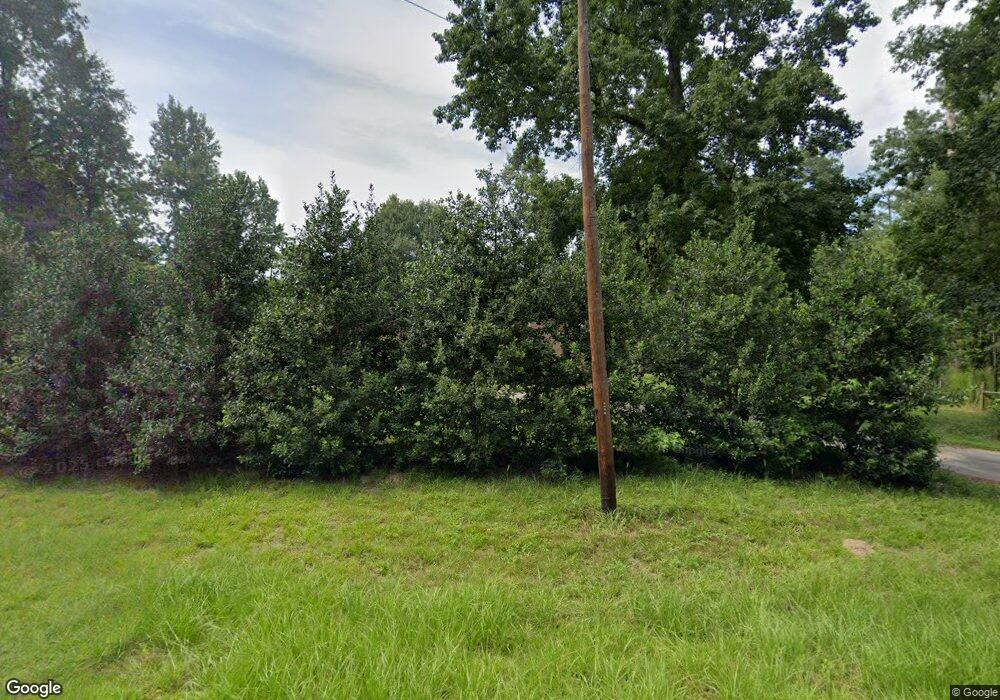
NOT LISTED FOR SALE

402 Westbrook St Pinehurst, TX 77362

Estimated Value: $604,168

3 Beds
2 Baths
2,277 Sq Ft
$265/Sq Ft Est. Value

Sale Details

Date Sold: July 27, 2018

Current estimated payment $3,797 / mo

40 Days on Market

Highlights

  • Parking available for a boat
  • Wooded Lot
  • Breakfast Room
  • Deck
  • High Ceiling
  • Double Oven

About This Home

As of July 2018

NO FLOODING IN HOUSE !!
Nestled quietly amongst the trees, where the city truly meets the country, best describes this amazing country property ! This unique, private country setting features a lovely Ranch home sitting on over 6 acres of relaxing, unrestricted land. Sellers have removed 90 trees and grounded the stumps from the backyard to create a beautiful park like setting. Bring your favorite farm animals, if desired, put in a sparkling pool or basketball court. make this place your place to call home. The over-sized garage has 220 volt electrical connections inside. Since acquiring this serene country property the sellers have added porcelain tile floors, painted the interior and exterior, replaced the back doors and added storm doors, added gutters, solar screens, rebuilt the huge deck, replaced the roof on the house, gazebo and garage, replaced the A/C system and so much more. NO MUD TAXES !! NO HOA !!!

Last Agent to Sell the Property

Trina Roberson

Better Homes and Gardens Real Estate Gary Greene - Champions License #0454875 Listed on: 05/21/2018

Better Homes and Gardens Real Estate Gary Greene - Champions

Last Buyer's Agent

Amber Priest

Top Guns Realty on Lake Conroe License #0698205

Create a Home Valuation Report for This Property
The Home Valuation Report is an in-depth analysis detailing your home's value as well as a comparison with similar homes in the area

Home Details

Home Type

  • Single Family

Est. Annual Taxes

  • $5,341

Year Built

  • Built in 1980

Lot Details

  • 6.09 Acre Lot
  • South Facing Home
  • Fenced Yard
  • Partially Fenced Property
  • Cleared Lot
  • Wooded Lot
  • Side Yard
  • Additional Parcels

Parking

  • 2 Car Garage
  • Oversized Parking
  • Workshop in Garage
  • Garage Door Opener
  • Circular Driveway
  • Electric Gate
  • Additional Parking
  • Parking available for a boat
  • RV Access or Parking

Home Design

  • Brick Exterior Construction
  • Slab Foundation
  • Composition Roof
  • Wood Siding

Interior Spaces

  • 2,277 Sq Ft Home
  • 1-Story Property
  • High Ceiling
  • Ceiling Fan
  • Gas Fireplace
  • Solar Screens
  • Insulated Doors
  • Family Room
  • Breakfast Room
  • Dining Room
  • Utility Room
  • Washer and Gas Dryer Hookup
  • Tile Flooring

Kitchen

  • Country Kitchen
  • Breakfast Bar
  • Double Oven
  • Electric Oven
  • Electric Cooktop
  • Microwave
  • Dishwasher
  • Tile Countertops

Bedrooms and Bathrooms

  • 3 Bedrooms
  • 2 Full Bathrooms
  • Double Vanity
  • Bathtub with Shower

Home Security

  • Security System Owned
  • Hurricane or Storm Shutters
  • Fire and Smoke Detector

Accessible Home Design

  • Handicap Accessible

Eco-Friendly Details

  • Energy-Efficient Exposure or Shade
  • Energy-Efficient HVAC
  • Energy-Efficient Insulation
  • Energy-Efficient Doors
  • Energy-Efficient Thermostat
  • Ventilation

Outdoor Features

  • Deck
  • Patio
  • Rear Porch

Schools

  • Decker Prairie Elementary School
  • Tomball Junior High School
  • Tomball High School

Utilities

  • Central Heating and Cooling System
  • Programmable Thermostat
  • Septic Tank

Community Details

  • Black Jack Acres Subdivision

Listing and Financial Details

  • Exclusions: Security cameras

Home Details

Home Type

Single Family

Est. Annual Taxes

$5,341

Year Built

Built in 1980

Lot Details

6.09 Acres

Parking

2

Listing Details

  • Property Sub Type: Detached
  • Prop. Type: Residential
  • Building Stories: 1
  • Year Built: 1980
  • Lot Size Acres: 6.09
  • Road Surface Type: Asphalt
  • Ownership: Full Ownership
  • Subdivision Name: Black Jack Acres
  • Architectural Style: Ranch
  • Garage Yn: Yes
  • Unit Levels: One
  • New Construction: No
  • Efficiency: Doors, Exposure/Shade, HVAC, Insulation, Solar Screens, Thermostat
  • UniversalParcelId: urn:reso:upi:2.0:US:48339:68567
  • Special Features: VirtualTour
  • Stories: 1

Interior Features

  • Appliances: Double Oven, Dishwasher, Electric Cooktop, Electric Oven, Microwave, Refrigerator
  • Full Bathrooms: 2
  • Total Bedrooms: 3
  • Door Features: Insulated Doors
  • Fireplace Features: Gas
  • Fireplaces: 1
  • Fireplace: Yes
  • Flooring: Tile
  • Interior Amenities: Breakfast Bar, Double Vanity, Handicap Access, High Ceilings, Country Kitchen, Tile Counters, Tub Shower, Window Treatments, Ceiling Fan(s), Programmable Thermostat
  • Living Area: 2277.0
  • Dining Room Type: Breakfast Room/Nook, Dining Room, Family Room, Utility Room
  • Window Features: Storm Window(s), Window Coverings

Exterior Features

  • Disclosures: Seller Disclosure
  • Exclusions: Security cameras
  • Roof: Composition
  • Fencing: None, Partial
  • Lot Features: Cleared, Subdivision, Wooded, Side Yard
  • Pool Private: No
  • Construction Type: Brick, Wood Siding
  • Direction Faces: South
  • Exterior Features: Deck, Fence, Porch, Patio
  • Foundation Details: Slab
  • Patio And Porch Features: Deck, Patio, Porch

Garage/Parking

  • Garage Spaces: 2.0
  • Parking Features: Additional Parking, Boat, Circular Driveway, Driveway, Electric Gate, Garage, Garage Door Opener, Oversized, RV Access/Parking, Workshop in Garage

Utilities

  • Laundry Features: Washer Hookup, Electric Dryer Hookup, Gas Dryer Hookup
  • Security: Security System Owned, Smoke Detector(s)
  • Cooling: Central Air, Electric
  • Cooling Y N: Yes
  • Heating: Central, Electric
  • Heating Yn: Yes
  • Sewer: Septic Tank

Schools

  • Elementary School: DECKER PRAIRIE ELEMENTARY SCHOOL
  • Junior High Dist: 53 - Tomball
  • High School: TOMBALL HIGH SCHOOL
  • Middle Or Junior School: TOMBALL JUNIOR HIGH SCHOOL

Green Features

  • Green Indoor Air Qlty: Ventilation

Lot Info

  • Additional Parcels Description: 26260000900
  • Additional Parcels: Yes

Tax Info

  • Tax Year: 2017
  • Tax Annual Amount: 5341.0

Ownership History

We collect this data history from publicly available records. To have your information removed, we recommend requesting removal directly through your county’s website.

Date Name Owned For Owner Type

Purchase Details

Listed on
May 21, 2018
Closed on
Jul 26, 2018
Sold by
Bought by
Seller's Agent
Trina Roberson
Better Homes and Gardens Real Estate Gary Greene - Champions
Buyer's Agent
Amber Priest
Top Guns Realty on Lake Conroe
List Price
$447,500
Current Estimated Value
$604,168

Home Financials for this Owner

Home Financials are based on the most recent Mortgage that was taken out on this home.
Avg. Annual Appreciation
5.48%
Original Mortgage
$382,083
Interest Rate
4.6%
Mortgage Type
New Conventional

Purchase Details

Closed on
Mar 29, 2011
Sold by
Bought by

Home Financials for this Owner

Home Financials are based on the most recent Mortgage that was taken out on this home.
Original Mortgage
$179,900
Interest Rate
4.92%
Mortgage Type
New Conventional

Purchase Details

Closed on
Oct 20, 2010
Sold by
Bought by

Purchase Details

Closed on
Sep 24, 2003
Sold by
Bought by

Home Financials for this Owner

Home Financials are based on the most recent Mortgage that was taken out on this home.
Original Mortgage
$60,255
Interest Rate
6.22%
Mortgage Type
Seller Take Back

Purchase Details

Closed on
Apr 6, 1992
Sold by
Bought by
Source: Public Records

Purchase History

We collect this data history from publicly available records. To have your information removed, we recommend requesting removal directly through your county’s website.

Date Buyer Sale Price Title Company
-- None Available
-- None Available
$244,800 None Available
$57,258 None Available
-- Alamo Title Company
-- --
Source: Public Records

Mortgage History

We collect this data history from publicly available records. To have your information removed, we recommend requesting removal directly through your county’s website.

Date Status Borrower Loan Amount
Open $383,400
Closed $383,400
Closed $382,083
Previous Owner $169,800
Previous Owner $179,900
Previous Owner $57,258
Previous Owner $244,800
Previous Owner $60,255
Previous Owner $210,000
Previous Owner $65,600
Source: Public Records

Property History

We collect this data history from publicly available records. To have your information removed, we recommend requesting removal directly through your county’s website.

Date Event Price List to Sale Price per Sq Ft
06/30/2023 06/30/23 Off Market -- -- --
07/27/2018 07/27/18 Sold -- -- --
06/27/2018 06/27/18 Pending -- -- --
05/21/2018 05/21/18 For Sale $447,500 -- $197 / Sq Ft
Source: Houston Association of REALTORS®

Tax History

We collect this data history from publicly available records. To have your information removed, we recommend requesting removal directly through your county’s website.

Year Tax Paid Tax Assessment Tax Assessment Total Assessment is a certain percentage of the fair market value that is determined by local assessors to be the total taxable value of land and additions on the property. Land Improvement
2025 $5,639 $463,007
2024 $5,010 $420,915
2023 $5,010 $382,650 $121,800 $360,550
2022 $6,426 $347,860 $121,800 $360,830
2021 $6,077 $316,240 $121,800 $194,440
2020 $7,808 $389,590 $121,800 $267,790
2019 $7,692 $389,610 $121,800 $267,810
2018 $4,840 $263,070 $0 $0
2017 $5,341 $256,670 $0 $0
2016 $4,856 $233,340 $54,290 $179,050
2015 $4,669 $230,640 $51,590 $179,050
2014 $4,669 $230,640 $51,590 $179,050
Source: Public Records

Agents Affiliated with this Home

  • Section Image
  • Section Image
See All Agents

Map

Source: Houston Association of REALTORS®

MLS Number: 40721442

Houston Association of REALTORS®

APN: 2626-00-00900

Your Personal Tour Guide

Ask me questions while you tour the home.