
Seller's Agent in 2023
Kelly Murkins
CENTURY 21 Cornerstone
(970) 768-2128
56 Total Sales

Estimated Value: $493,000 - $564,000
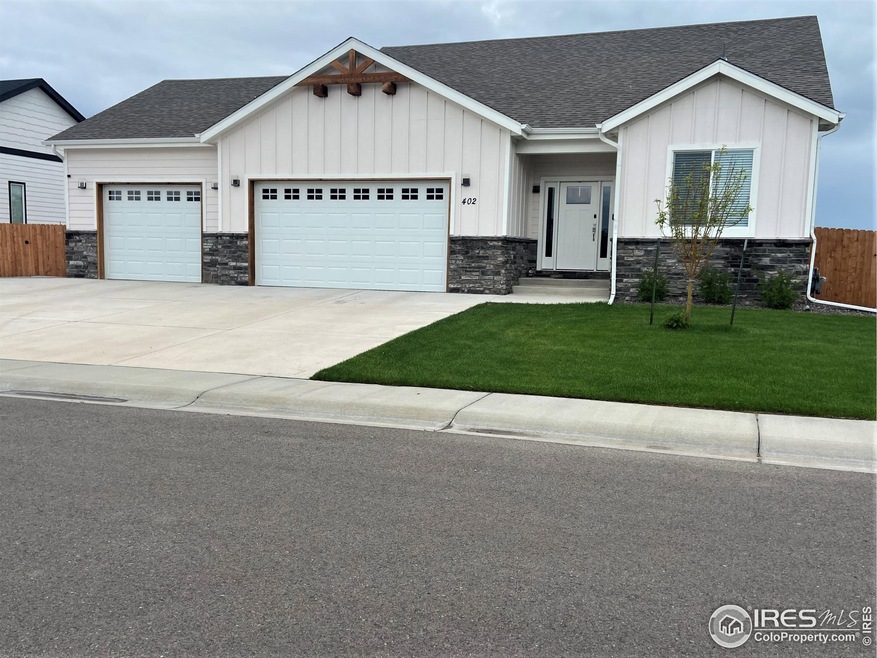
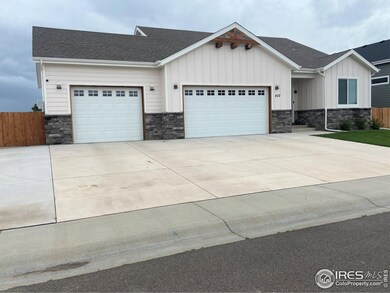
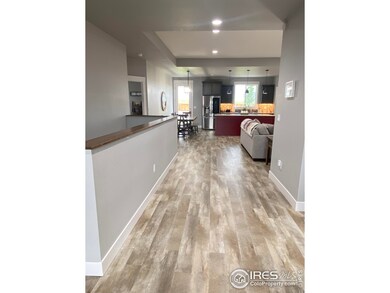
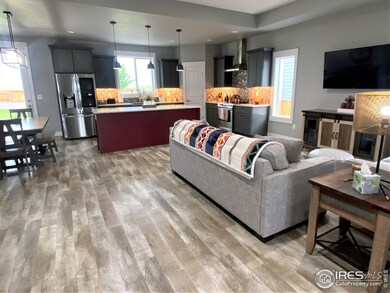
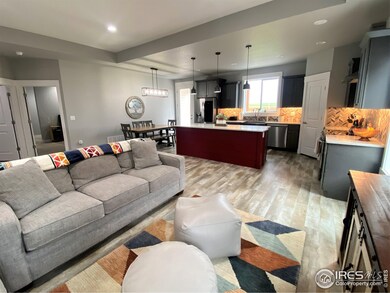
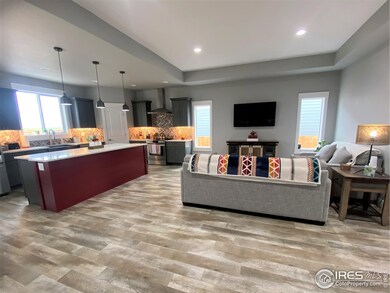
Gorgeous custom built 5 bedroom, 3 bath homebuilt by Low Energy Homes on a large beautifully landscaped lot with a fenced backyard and patio area. This home offers many upgrades! Once you walk in you will not want to leave! Open floor plan, 2x6 construction, very well insulated, with 9ft ceilings top and bottom, energy efficient windows, tankless water heater finished basement and granite countertops throughout! Large primary bedroom with an extra sitting room/office, five-piece primary bathroom and walk in closet. The kitchen with ample counterspace, glass backsplash and a walk-in pantry. The finished basement offers a nice family room, built in electric fireplace, snack center and three more bedrooms. Lots of storage space. Three-car finished attached garage has a built-in loft storage. The property backs up to the walking trail and State land beyond that. Other inclusions: Small refrigerator in basement, TV wall mounts. Other exclusions: TV's. Call for your appointment today!
Last Agent to Sell the Property
CENTURY 21 Cornerstone License #40035989 Listed on: 06/19/2023
Last Buyer's Agent
Non-IRES Agent
Non-IRES
We collect this data history from publicly available records. To have your information removed, we recommend requesting removal directly through your county’s website.
We collect this data history from publicly available records. To have your information removed, we recommend requesting removal directly through your county’s website.
| Date | Buyer | Sale Price | Title Company |
|---|---|---|---|
| $500,000 | Nct | ||
| Canser John | $428,150 | Unified Title Co | |
| Warden Jessica | $425,000 | Unified Title | |
| Pine Tree Corporation | $62,000 | Unified Title Company |
We collect this data history from publicly available records. To have your information removed, we recommend requesting removal directly through your county’s website.
| Date | Status | Borrower | Loan Amount |
|---|---|---|---|
| Open | $514,300 | ||
| Closed | Johnson Dillon | $506,790 | |
| Closed | Johnson Dillon | $500,000 | |
| Previous Owner | Warden Jessica | $340,000 | |
| Previous Owner | Pine Tree Corp | $1,142 | |
| Previous Owner | Pine Tree Corp | $5,500 |
We collect this data history from publicly available records. To have your information removed, we recommend requesting removal directly through your county’s website.
| Date | Event | Price | List to Sale | Price per Sq Ft | Prior Sale |
|---|---|---|---|---|---|
| 08/16/2023 08/16/23 | Sold | $500,000 | -4.8% | $157 / Sq Ft | |
| 07/26/2023 07/26/23 | Pending | -- | -- | -- | |
| 07/13/2023 07/13/23 | Price Changed | $525,000 | -4.5% | $165 / Sq Ft | |
| 06/19/2023 06/19/23 | For Sale | $550,000 | +20.6% | $173 / Sq Ft | |
| 09/30/2021 09/30/21 | Off Market | $455,900 | -- | -- | |
| 06/30/2021 06/30/21 | Sold | $455,900 | +3.4% | $140 / Sq Ft | View Prior Sale |
| 04/16/2021 04/16/21 | Pending | -- | -- | -- | |
| 04/16/2021 04/16/21 | For Sale | $440,700 | -- | $135 / Sq Ft |
We collect this data history from publicly available records. To have your information removed, we recommend requesting removal directly through your county’s website.
| Year | Tax Paid | Tax Assessment Tax Assessment Total Assessment is a certain percentage of the fair market value that is determined by local assessors to be the total taxable value of land and additions on the property. | Land | Improvement |
|---|---|---|---|---|
| 2025 | $3,410 | $33,200 | $4,550 | $28,650 |
| 2024 | $3,410 | $32,280 | $4,360 | $27,920 |
| 2023 | $3,414 | $35,960 | $4,860 | $31,100 |
| 2022 | $2,914 | $27,000 | $4,220 | $22,780 |
| 2021 | $1,614 | $14,960 | $14,960 | $0 |
| 2020 | $733 | $7,080 | $7,080 | $0 |
| 2019 | $980 | $9,180 | $9,180 | $0 |
| 2018 | $368 | $3,360 | $3,360 | $0 |
| 2017 | $13 | $70 | $70 | $0 |
Seller's Agent in 2023
Kelly Murkins
CENTURY 21 Cornerstone
(970) 768-2128
56 Total Sales
NA
Buyer's Agent in 2023
Non-IRES Agent
CO_IRES
KS
Seller's Agent in 2021
Kasie Smith
Kasie Smith
Source: IRES MLS
MLS Number: IRE990280
APN: R021093
Disclaimer: Certain information contained herein is derived from information provided by parties other than Homes.com. All information provided is deemed reliable, but is not guaranteed to be accurate and should be independently verified.
Information source: Information and Real Estate Services, LLC. Provided for limited non-commercial use only under IRES Rules © Copyright IRES.
Based on information submitted to the MLS GRID. All data is obtained from various sources and may not have been verified by broker or MLS GRID. Supplied Open House Information is subject to change without notice. All information should be independently reviewed and verified for accuracy. Properties may or may not be listed by the office/agent presenting the information. Some IDX listings have been excluded from this website. Listing information is provided exclusively for consumers' personal, non-commercial use and may not be used for any purpose other than to identify prospective properties consumers may be interested in purchasing.
Information deemed reliable but not guaranteed by the MLS.
Based on information submitted to the MLS GRID
Listings courtesy of IRES MLS as distributed by MLS GRID
Ask me questions while you tour the home.