
Roslyn Parker
EXP Realty LLC
(980) 414-3606
255 Total Sales
14 in Ladson
$218K - $368K Price Range
Estimated Value: $373,324
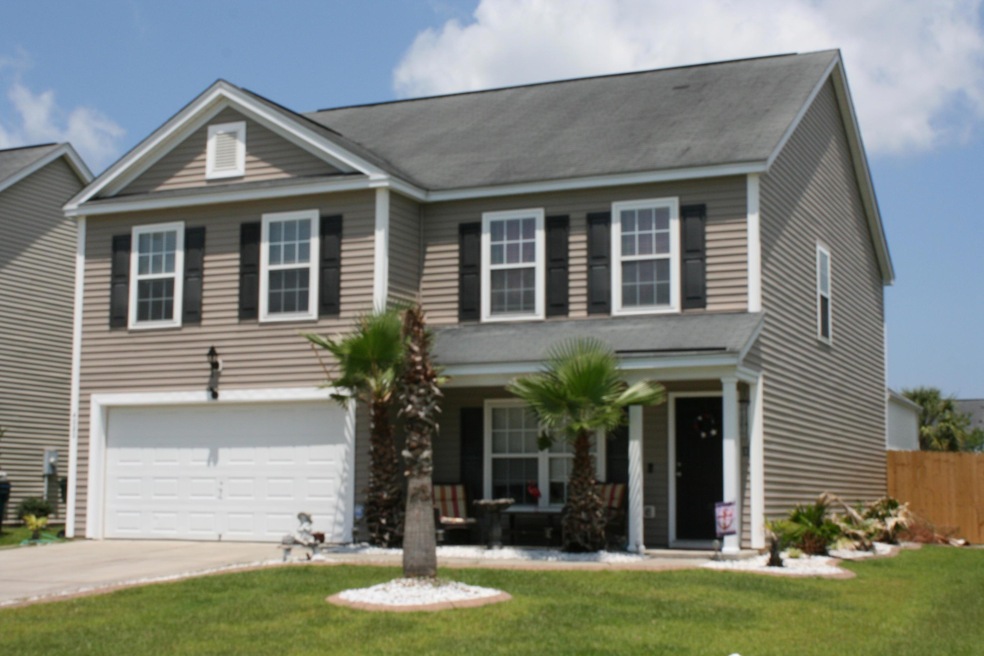
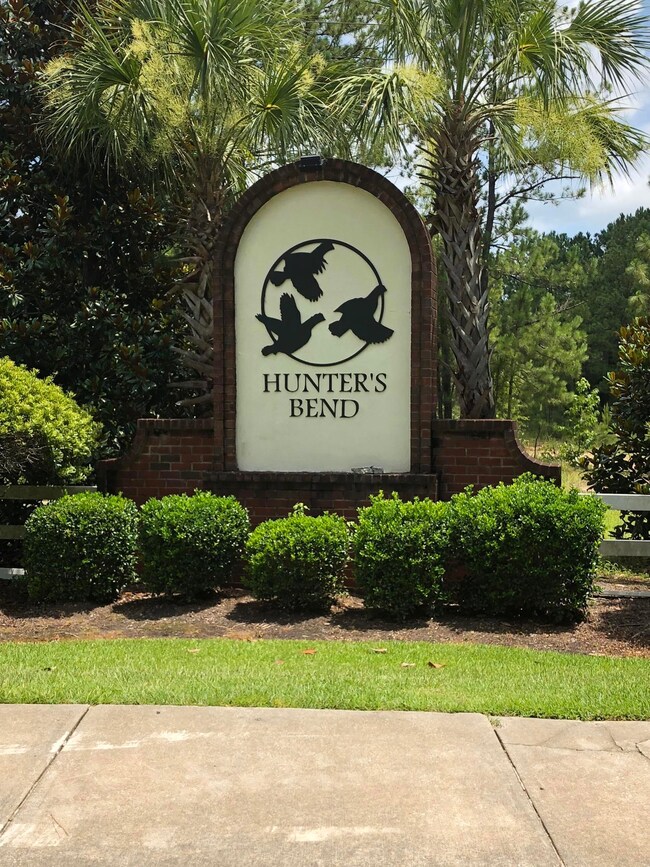
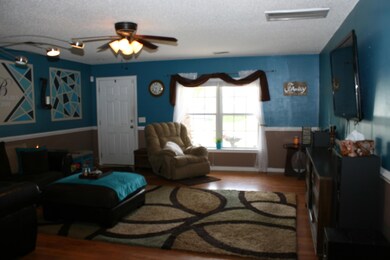
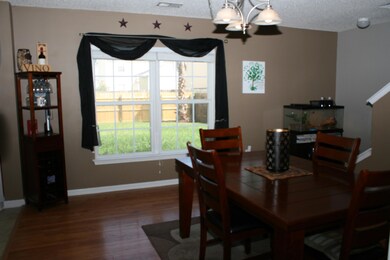
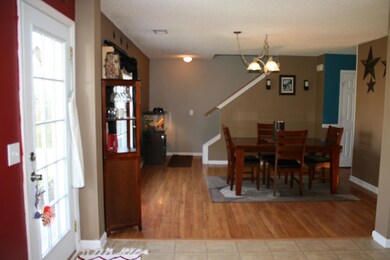
Come home to this Charming home in the Hidden Creek section of Hunter's Bend. This home features hard wood and tile floors, a bonus family area and a big, privacy fenced, back yard. Enjoy the convenience of walking to school in this family friendly neighborhood. There is a community pool and Tom Connelly Park near by! Easy to show so, come see today! All information deemed true but it is the buyer's responsibility to confirm accuracy. If square footage is important measure.
Last Agent to Sell the Property
Evolution Real Estate, LLC License #42325 Listed on: 06/28/2018
We collect this data history from publicly available records. To have your information removed, we recommend requesting removal directly through your county’s website.
Roslyn Parker
EXP Realty LLC
(980) 414-3606
255 Total Sales
14 in Ladson
$218K - $368K Price Range
Pamela Cox
AgentOwned Realty
(843) 703-1043
30 Total Sales
1 in Ladson
$328,000 Price
Jayme Ellis
Coldwell Banker Realty
(361) 579-1614
109 Total Sales
2 in Ladson
$465K - $495K Price Range
Michelle Riser
NextHome The Agency Group
(854) 222-7029
29 Total Sales
5 in Ladson
$209K - $361K Price Range
Carmelle Newman
Carolina One Real Estate
(854) 777-0712
101 Total Sales
6 in Ladson
$275K - $410K Price Range
Twala Scott
Carolina One Real Estate
(843) 994-2337
49 Total Sales
2 in Ladson
$203K - $305K Price Range
We collect this data history from publicly available records. To have your information removed, we recommend requesting removal directly through your county’s website.
| Date | Buyer | Sale Price | Title Company |
|---|---|---|---|
| $222,000 | None Available | ||
| $195,475 | None Available | ||
| $527,891 | None Available |
We collect this data history from publicly available records. To have your information removed, we recommend requesting removal directly through your county’s website.
| Date | Status | Borrower | Loan Amount |
|---|---|---|---|
| Open | $75,000 | ||
| Open | $222,500 | ||
| Closed | $217,979 | ||
| Previous Owner | $156,350 |
We collect this data history from publicly available records. To have your information removed, we recommend requesting removal directly through your county’s website.
| Date | Event | Price | List to Sale | Price per Sq Ft |
|---|---|---|---|---|
| 08/01/2018 08/01/18 | Sold | $222,000 | -0.4% | $94 / Sq Ft |
| 07/04/2018 07/04/18 | Pending | -- | -- | -- |
| 06/28/2018 06/28/18 | For Sale | $223,000 | -- | $94 / Sq Ft |
We collect this data history from publicly available records. To have your information removed, we recommend requesting removal directly through your county’s website.
| Year | Tax Paid | Tax Assessment Tax Assessment Total Assessment is a certain percentage of the fair market value that is determined by local assessors to be the total taxable value of land and additions on the property. | Land | Improvement |
|---|---|---|---|---|
| 2026 | $1,223 | $254,955 | $44,383 | $210,572 |
| 2025 | $1,223 | $10,198 | $1,775 | $8,423 |
| 2024 | $1,174 | $10,198 | $1,775 | $8,423 |
| 2023 | $1,174 | $10,198 | $1,775 | $8,423 |
| 2022 | $1,173 | $8,868 | $1,680 | $7,188 |
| 2021 | $1,201 | $8,870 | $1,680 | $7,188 |
| 2020 | $1,216 | $8,868 | $1,680 | $7,188 |
| 2019 | $1,208 | $8,868 | $1,680 | $7,188 |
| 2018 | $1,024 | $6,848 | $1,400 | $5,448 |
| 2017 | $904 | $6,848 | $1,400 | $5,448 |
| 2016 | $925 | $6,850 | $1,400 | $5,450 |
| 2015 | $855 | $6,850 | $1,400 | $5,450 |
| 2014 | $842 | $6,850 | $1,400 | $5,450 |
| 2013 | -- | $6,850 | $1,400 | $5,450 |
K
Seller's Agent in 2018
Kim Bunch
Evolution Real Estate, LLC
(843) 343-3741
16 Total Sales
Buyer's Agent in 2018
Andrea Capers
Brand Name Real Estate
(843) 556-5800
45 Total Sales
Source: CHS Regional MLS
MLS Number: 18018365
APN: 233-15-06-036
Disclaimer: Certain information contained herein is derived from information provided by parties other than Homes.com. All information provided is deemed reliable, but is not guaranteed to be accurate and should be independently verified.
The information is being provided by Charleston Trident MLS. Information deemed reliable but not guaranteed. Information is provided for consumers' personal, non-commercial use, and may not be used for any purpose other than the identification of potential properties for purchase. © 2026 Charleston Trident MLS. All Rights Reserved
Ask me questions while you tour the home.