NOT LISTED FOR SALE

4020 Mckenzie Dr SE Unit 4 Mandan, ND 58554

Mandan Area

Estimated Value: $200,000

2 Beds
2 Baths
1,159 Sq Ft
3,920 Sq Ft Lot

Sale Details

Date Sold: December 22, 2025

Highlights

  • Corner Lot
  • Oversized Parking
  • 1-Story Property
  • 2 Car Detached Garage
  • Tandem Parking
  • Landscaped

About This Home

As of December 2025

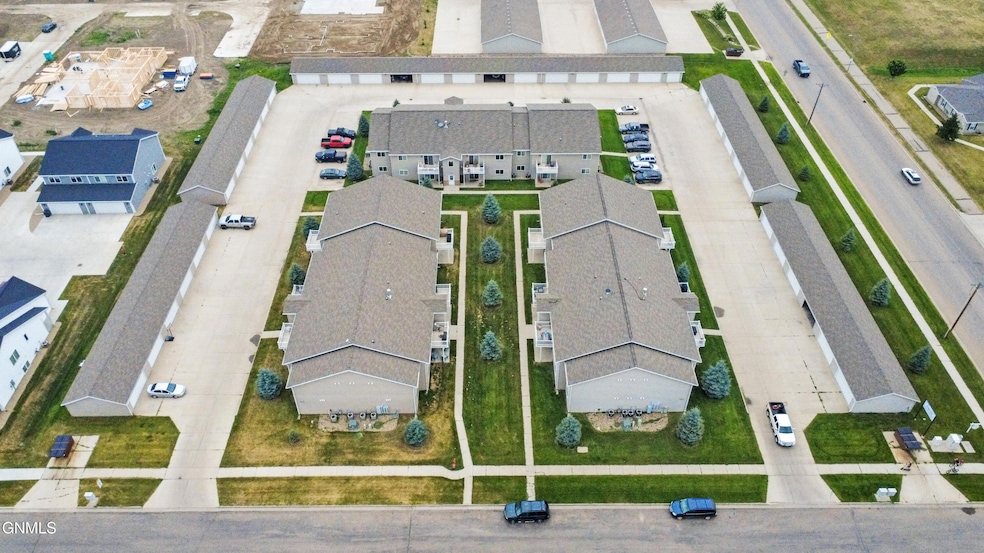
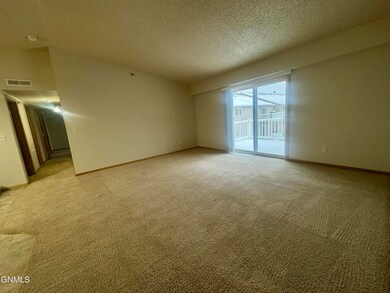
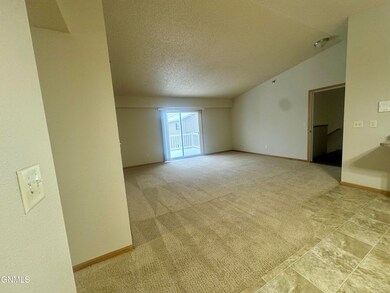
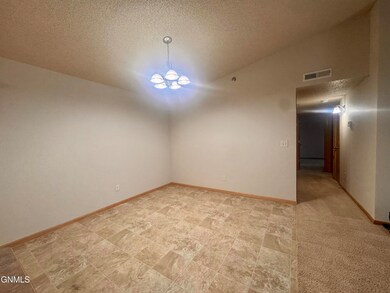
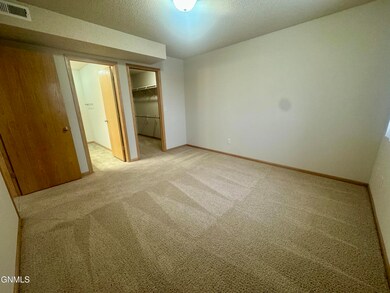
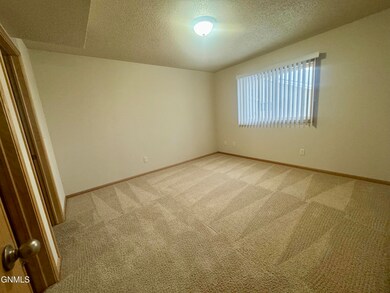
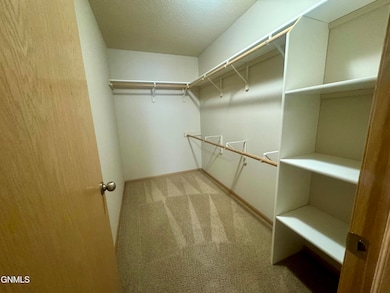
Stunning 2 Bed, 2 Bath Upper-Level Condo in Lakewood - 2-Stall Garage + Contract for Deed Option! Welcome to low-maintenance living in the highly desired Lakewood community of Mandan! This spacious upper-floor condo offers bright, open living with 2 bedrooms, 2 bathrooms, and the rare bonus of a 2-stall detached garage. This property is available on a Contract for Deed, making it an exceptional opportunity for first-time homebuyers looking to break into homeownership or investors wanting an easy, cash-flowing addition to their portfolio. Step inside to enjoy a comfortable layout with a large living room, dining area, and a kitchen built for everyday convenience. The primary suite features its own private bathroom, while the second bedroom works perfectly for guests. Located in the heart of Lakewood, you'll love being close to the water, walking paths, dining, and everything this vibrant neighborhood has to offer. HOA handles exterior maintenance—just move in and enjoy!

Last Agent to Sell the Property

Nathan Engh

Realty One Group - Encore License #11012 Listed on: 11/17/2025

Realty One Group - Encore

Last Buyer's Agent

Nathan Engh

Realty One Group - Encore License #11012 Listed on: 11/17/2025

Realty One Group - Encore
Create a Home Valuation Report for This Property
The Home Valuation Report is an in-depth analysis detailing your home's value as well as a comparison with similar homes in the area

Property Details

Home Type

  • Condominium

Est. Annual Taxes

  • $1,384

Year Built

  • Built in 2009

Lot Details

  • Landscaped
  • Level Lot
  • Front and Back Yard Sprinklers

HOA Fees

  • $175 Monthly HOA Fees

Parking

  • 2 Car Detached Garage
  • Oversized Parking
  • Lighted Parking
  • Tandem Parking
  • Driveway

Home Design

  • Shingle Roof
  • Fiberglass Roof
  • Asphalt Roof
  • Aluminum Siding
  • Concrete Perimeter Foundation

Interior Spaces

  • 1,159 Sq Ft Home
  • 1-Story Property
  • Window Treatments

Kitchen

  • Electric Range
  • Dishwasher

Flooring

  • Carpet
  • Linoleum

Bedrooms and Bathrooms

  • 2 Bedrooms

Laundry

  • Dryer
  • Washer

Home Security

Outdoor Features

  • Exterior Lighting
  • Rain Gutters

Schools

  • Lakewood Elementary School
  • Mandan Middle School
  • Mandan High School

Utilities

  • Forced Air Heating and Cooling System
  • Boiler Heating System
  • Natural Gas Connected
  • Fiber Optics Available
  • Cable TV Available

Listing and Financial Details

  • Assessor Parcel Number 65-6104490

Community Details

Overview

  • Association fees include common area maintenance, insurance, ground maintenance, maintenance structure, property management, sewer, snow removal, sprinkler system, trash, water
  • Lakewood Comm Park 4Th Subdivision

Pet Policy

  • Pets Allowed with Restrictions

Security

  • Fire and Smoke Detector

Property Details

Home Type

Condominium

Est. Annual Taxes

$1,384

Year Built

Built in 2009

Lot Details

3,920 Sq Ft Lot

HOA Fees

$175 per month

Parking

2

Listing Details

  • Architectural Style: Apartment Style
  • Directions: GPS is Correct
  • Unit Levels: One
  • Property Sub Type: Condominium
  • Prop. Type: Residential
  • Road Frontage Type: City Street
  • Road Surface Type: Asphalt, Paved
  • Year Built: 2009
  • ResoSecurityFeatures: Smoke Detector(s)
  • Subdivision Name: LAKEWOOD COMM PARK 4TH
  • Above Grade Finished Sq Ft: 1159.0
  • Fireplace: No
  • Garage Yn: Yes
  • ResoWindowFeatures: Window Treatments
  • Utilities Electricity Connected: Yes
  • Utilities Natural Gas Connected: Yes
  • Utilities Sewer Connected: Yes
  • Utilities Water Connected: Yes
  • Roof Asphalt2: Yes
  • Roof:Shingle: Yes
  • Cooling Central Air: Yes
  • Levels One: Yes
  • Flooring Carpet: Yes
  • Foundation:Concrete Perimeter: Yes
  • Appliances Dryer: Yes
  • Appliances Refrigerators: Yes
  • Washers: Yes
  • Water Source Public: Yes
  • Sewer:Public Sewer: Yes
  • Flooring Linoleum: Yes
  • Utilities Cable Connected: Yes
  • Utilities Fiber Optic Connected: Yes
  • Architectural Style Apartment Style: Yes
  • Association Amenities Pets Allowed wRestrictions: Yes
  • Special Features: None

Interior Features

  • Has Basement: None
  • Flooring: Carpet, Linoleum
  • Appliances: Dishwasher, Dryer, Electric Range, Refrigerator, Washer
  • Total Bedrooms: 2
  • Interior Amenities: Primary Bath
  • Full Bathrooms: 1
  • Three Quarter Bathrooms: 1
  • Appliances Dishwasher: Yes
  • InteriorFeatures:Smoke Detector(s): Yes
  • Interior Features Window Treatments: Yes
  • Appliances:Electric Range: Yes

Exterior Features

  • Construction Type: Aluminum Siding
  • Exterior Features: Rain Gutters, Lighting
  • Fencing: None
  • Lot Features: Sprinklers In Rear, Sprinklers In Front, Corner Lot, Landscaped, Level
  • Roof: Shingle, Asphalt, Fiberglass
  • Acres: 0.09
  • Exclusions: Sellers personal property
  • Foundation Details: Concrete Perimeter
  • General Property Information:Accessibility Features: No
  • Exterior Features:Rain Gutters: Yes
  • Lot Features:Sprinklers in Front: Yes
  • Lot Features:Level: Yes
  • Exterior Features:Lighting: Yes
  • Lot Features:Corner Lot: Yes
  • Lot Features:Landscaped: Yes
  • Lot Features:Sprinklers In Rear: Yes
  • Construction Materials:Aluminum Siding: Yes
  • ConstructionSiding:Roof Fiberglass: Yes

Garage/Parking

  • Garage Spaces: 2.0
  • Parking Features: Detached, Lighted, Oversized, Tandem, Driveway, Concrete
  • ParkingFeaturesGarageDimensions: 22'X24'
  • Attached Garage: No
  • General Property Information:Garage: Yes
  • General Property Information:Garage Spaces: 2.0
  • Parking Features:Driveway: Yes
  • Parking Features:Oversized: Yes
  • Parking Features:Detached: Yes
  • Parking Features:Lighted: Yes
  • Parking Features:Tandem: Yes
  • Parking Features:Concrete3: Yes

Utilities

  • Cooling: Central Air
  • Heating: Boiler, Forced Air
  • Sewer: Public Sewer
  • Utilities: Sewer Connected, Natural Gas Connected, Water Connected, Trash Pickup - Public, Cable Connected, Electricity Connected, Fiber Optic Connected
  • Water Source: Public
  • Cooling Y N: Yes
  • HeatingYN: Yes
  • Heating:Forced Air: Yes
  • Heating:Boiler: Yes

Condo/Co-op/Association

  • Amenities: Pets Allowed w/Restrictions
  • Association Fee: 175.0
  • Association Fee Frequency: Monthly
  • Association: Yes

Association/Amenities

  • AssociationFeeIncludesAssociationFee: 175.0
  • AssociationFeeIncludesAssociationFeeFrequency: Monthly
  • General Property Information:Association: Yes
  • Association Fee Includes:Sewer: Yes
  • Association Fee Includes:Water: Yes
  • Association Fee Includes:Trash: Yes
  • Association Fee Includes:Insurance: Yes
  • Association Fee Includes:Maintenance Grounds: Yes
  • Association Fee Includes:Snow Removal: Yes
  • Association Fee Includes:Maintenance Structure: Yes

Fee Information

  • Association Fee Includes: Common Area Maintenance, Insurance, Maintenance Grounds, Maintenance Structure, Property Management, Sewer, Snow Removal, Sprinkler System, Trash, Water

Schools

  • Elementary School: Lakewood
  • High School: Mandan High
  • Middle Or Junior School: Mandan

Lot Info

  • Lot Dimensions: ---
  • Lot Size Sq Ft: 3703.0
  • ResoLotSizeUnits: Acres
  • Parcel #: 65-6104490

Tax Info

  • Tax Year: 2024
  • Tax Annual Amount: 1384.0

Home Values in the Area

Source: Public Records

Average Home Value in this Area


Source: Public Records

Agents Specializing in Mandan, ND

See All Agents

Property History

We collect this data history from publicly available records. To have your information removed, we recommend requesting removal directly through your county’s website.

Date Event Price List to Sale Price per Sq Ft
12/22/2025 12/22/25 Sold -- -- --
11/17/2025 11/17/25 For Sale $200,000 -- $173 / Sq Ft
11/16/2025 11/16/25 Pending -- -- --
Source: Bismarck Mandan Board of REALTORS®

Tax History

We collect this data history from publicly available records. To have your information removed, we recommend requesting removal directly through your county’s website.

Year Tax Paid Tax Assessment Tax Assessment Total Assessment is a certain percentage of the fair market value that is determined by local assessors to be the total taxable value of land and additions on the property. Land Improvement
2025 $4,954 $116,850 $19,120 $97,730
2024 $5,002 $108,960 $17,830 $91,130
2023 $5,002 $98,920 $16,190 $82,730
2022 $5,140 $91,090 $14,910 $76,180
2021 $5,502 $86,570 $14,170 $72,400
2020 $5,661 $84,330 $13,800 $70,530
2019 $5,693 $82,600 $13,520 $69,080
2018 $5,531 $76,530 $12,530 $64,000
2017 $5,735 $74,940 $12,270 $62,670
2016 $5,691 $74,940 $12,270 $62,670
2015 $5,108 $72,450 $11,860 $60,590
2014 $5,108 $72,450 $11,860 $60,590
2013 $5,108 $72,450 $11,860 $60,590
Source: Public Records

Agents Affiliated with this Home

  • Section Image
See All Agents

Map

Source: Bismarck Mandan Board of REALTORS®

MLS Number: 4022770

Your Personal Tour Guide

Ask me questions while you tour the home.