
Barry Tiemann
Berkshire Hathaway HomeServices Michigan Real Esta
(810) 666-6354
19 Total Sales
4 in Linden
$35K - $307K Price Range
Estimated Value: $590,000 - $640,000
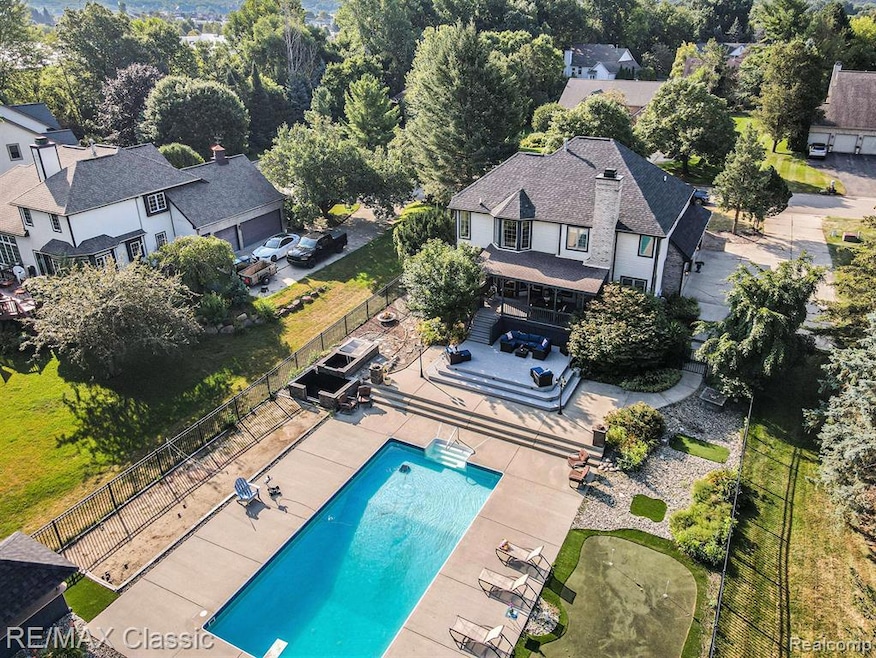
Come see the NEW Granite in the Kitchen w/White Cabinets & Brand New BOSCH gas Stainless Steel Stove!!! Enjoy Resort Style Living! New Roof 2025. Gorgeous Colonial towards the End of a Quiet Cul-De-Sac Street w/Breathtaking Views of Silver Lake, In-ground Pool w/Cabana, Putt Putt Golf, Bocce Ball, Badminton, Huge Patios for lots of seating, Covered Back Deck, 4 Car Garage. What is Not to Love! Inside, You'll find a Grand Foyer w/Covered Entry, 1st Floor Office, Formal Living and Dining Rooms, Large Island Kitchen w/Stainless Steel Appliances and Open To Large Family Room. Luxury Primary Bedroom Suite w/Dual Vanities, Jetted Tub, Separate Shower, Private Commode Room, Dual Walk-In Closets and Breathtaking Views of Pool and Silver Lake. Large Bedrooms & Big Bathroom w/Divide Commode/Shower & Sink for easy Bathroom Sharing. Professional Finished Lower Level w/Game Room, Living Room & Prep for Bathroom. Easy Expressway access, Walking Distance to Silver Lake and Parks. Walk to Restaurants & Shopping. Location, Location, Location!
We collect this data history from publicly available records. To have your information removed, we recommend requesting removal directly through your county’s website.
Barry Tiemann
Berkshire Hathaway HomeServices Michigan Real Esta
(810) 666-6354
19 Total Sales
4 in Linden
$35K - $307K Price Range
Tamar Pleasant-Swain
Keller Williams First
(810) 666-6968
22 Total Sales
1 in Linden
$375,800 Price
Kimber Mayo McConnell
Epique Realty
(313) 631-4847
26 Total Sales
1 in Linden
$220,000 Price
Janel Barber
Remerica Hometown One
(947) 900-8272
234 Total Sales
1 in Linden
$270,000 Price
Bryan Connell
House Of May
(248) 920-9026
19 Total Sales
2 in Linden
$385K - $400K Price Range
John DiPiazza
EXP Realty Rochester
(586) 371-6809
132 Total Sales
1 in Linden
$412,000 Price
We collect this data history from publicly available records. To have your information removed, we recommend requesting removal directly through your county’s website.
| Date | Buyer | Sale Price | Title Company |
|---|---|---|---|
| $595,000 | First American Title | ||
| Lauren A Debay Trust | -- | None Listed On Document | |
| Smith Sarah R | -- | First American Title | |
| Smith Dale H | $350,000 | Multiple | |
| Wenzel David W | $340,000 | 1St Am Title | |
| Hamady Sam | $325,000 | Metropolitan Title Company |
We collect this data history from publicly available records. To have your information removed, we recommend requesting removal directly through your county’s website.
| Date | Status | Borrower | Loan Amount |
|---|---|---|---|
| Open | $300,000 | ||
| Previous Owner | Smith Dale H | $315,000 | |
| Previous Owner | Hamady Sam | $335,500 | |
| Previous Owner | Hamady Sam | $342,400 | |
| Previous Owner | Hamady Sam | $336,000 |
We collect this data history from publicly available records. To have your information removed, we recommend requesting removal directly through your county’s website.
| Date | Event | Price | List to Sale | Price per Sq Ft | Prior Sale |
|---|---|---|---|---|---|
| 01/12/2026 01/12/26 | Sold | $595,000 | -0.8% | $201 / Sq Ft | |
| 12/12/2025 12/12/25 | Pending | -- | -- | -- | |
| 11/11/2025 11/11/25 | For Sale | $600,000 | 0.0% | $202 / Sq Ft | |
| 10/31/2025 10/31/25 | Pending | -- | -- | -- | |
| 10/21/2025 10/21/25 | For Sale | $600,000 | 0.0% | $202 / Sq Ft | |
| 10/08/2025 10/08/25 | Pending | -- | -- | -- | |
| 08/20/2025 08/20/25 | Price Changed | $600,000 | -7.7% | $202 / Sq Ft | |
| 08/15/2025 08/15/25 | For Sale | $650,000 | +85.7% | $219 / Sq Ft | |
| 09/20/2016 09/20/16 | Sold | $350,000 | 0.0% | $118 / Sq Ft | View Prior Sale |
| 08/19/2016 08/19/16 | Pending | -- | -- | -- | |
| 08/09/2016 08/09/16 | For Sale | $349,999 | 0.0% | $118 / Sq Ft | |
| 07/27/2016 07/27/16 | Pending | -- | -- | -- | |
| 07/22/2016 07/22/16 | For Sale | $349,999 | -- | $118 / Sq Ft |
We collect this data history from publicly available records. To have your information removed, we recommend requesting removal directly through your county’s website.
| Year | Tax Paid | Tax Assessment Tax Assessment Total Assessment is a certain percentage of the fair market value that is determined by local assessors to be the total taxable value of land and additions on the property. | Land | Improvement |
|---|---|---|---|---|
| 2025 | $2,174 | $231,100 | $0 | $0 |
| 2024 | $2,116 | $225,400 | $0 | $0 |
| 2023 | $2,019 | $206,900 | $0 | $0 |
| 2022 | $6,521 | $184,000 | $0 | $0 |
| 2021 | $7,091 | $178,700 | $0 | $0 |
| 2020 | $1,847 | $178,100 | $0 | $0 |
| 2019 | $1,817 | $168,800 | $0 | $0 |
| 2018 | $5,579 | $152,900 | $0 | $0 |
| 2017 | $5,125 | $151,800 | $0 | $0 |
| 2016 | $5,241 | $145,700 | $0 | $0 |
| 2015 | $5,367 | $139,300 | $0 | $0 |
| 2014 | $3,564 | $133,100 | $0 | $0 |
| 2012 | -- | $116,100 | $116,100 | $0 |
JW
Seller's Agent in 2016
John Wentworth
Wentworth Real Estate Group Inc.
NM
Buyer's Agent in 2016
Non Member
Non-Member
Source: Realcomp
MLS Number: 20251026895
APN: 06-33-529-024
Disclaimer: Certain information contained herein is derived from information provided by parties other than Homes.com. All information provided is deemed reliable, but is not guaranteed to be accurate and should be independently verified.
IDX provided courtesy of Realcomp II Ltd. via Ten-X and MLS
Copyright 2026 Realcomp II Ltd. Shareholders
IDX information is provided exclusively for consumers' personal, noncommercial use and may not be used for any purpose other than to identify prospective properties consumers may be interested in purchasing. The accuracy of all information, regardless of source, is not guaranteed or warranted. All information should be independently verified.
Listing Information presented by local MLS brokerage: Ten-X, local REALTOR®- Arlene Richardson - (888)-952-6393
Ask me questions while you tour the home.