
Seller's Agent in 2023
Giavanna Laukert
Berkshire Hathaway HomeServices Starck Real Estate
(815) 900-6253
71 Total Sales

Estimated Value: $368,000 - $403,000
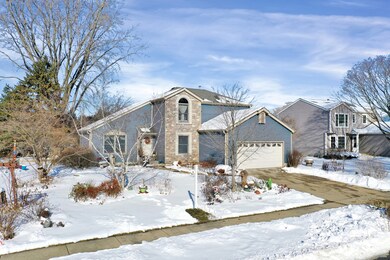

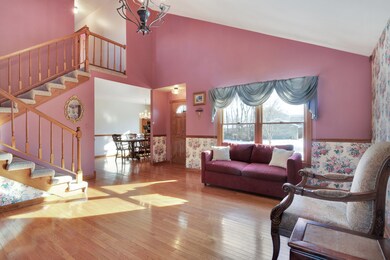

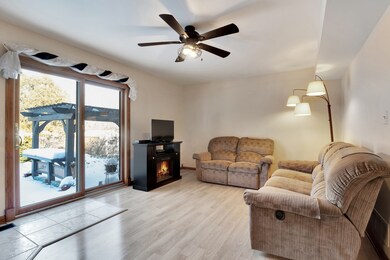
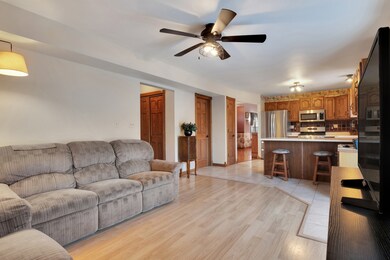
OPEN SATURDAY (2/11)*** Prime beautifully landscaped corner lot! This is truly a secluded paradise. Placed top winner in the Northwest Heralds's McHenry County Best Home Gardens of the Year! (See new summer photos included). Next to the Prairie Trail with no neighbors behind you. The exterior of the home is sure to catch your eye as it was recently embellished with a natural cultured stone front. Step inside to high ceilings and the inviting living room featuring several windows showcasing the abundance of natural sunlight. Gorgeous hardwood floors throughout the main level, with an open concept kitchen & family room layout. Solid Oak Fluted Trim, Chair Rail, & 6 Panel Raised Oak Doors throughout the home, freshly stained (2022). Three bedrooms upstairs and with an additional fourth bedroom in the basement which could also serve as an office space! Plush new carpet runs the stairs and upstairs hallway. Bright and beautiful walk in shower just remodeled with white marble like tile. Enjoy your glass of wine or cup of coffee in the backyard under the new lit up pergola! This home is truly move in ready. All stainless steal Kitchen appliances replaced in 2022. Washer & dryer (2022).
Last Agent to Sell the Property
Berkshire Hathaway HomeServices Starck Real Estate License #475195704 Listed on: 02/03/2023
We collect this data history from publicly available records. To have your information removed, we recommend requesting removal directly through your county’s website.
We collect this data history from publicly available records. To have your information removed, we recommend requesting removal directly through your county’s website.
| Date | Buyer | Sale Price | Title Company |
|---|---|---|---|
| $314,666 | Fidelity National Title |
We collect this data history from publicly available records. To have your information removed, we recommend requesting removal directly through your county’s website.
| Date | Status | Borrower | Loan Amount |
|---|---|---|---|
| Open | $210,000 | ||
| Previous Owner | $120,000 | ||
| Previous Owner | $7,500 | ||
| Previous Owner | $62,500 | ||
| Previous Owner | $60,000 |
We collect this data history from publicly available records. To have your information removed, we recommend requesting removal directly through your county’s website.
| Date | Event | Price | List to Sale | Price per Sq Ft |
|---|---|---|---|---|
| 03/31/2023 03/31/23 | Sold | $315,000 | -3.1% | $119 / Sq Ft |
| 02/16/2023 02/16/23 | Pending | -- | -- | -- |
| 02/03/2023 02/03/23 | For Sale | $325,000 | -- | $123 / Sq Ft |
We collect this data history from publicly available records. To have your information removed, we recommend requesting removal directly through your county’s website.
| Year | Tax Paid | Tax Assessment Tax Assessment Total Assessment is a certain percentage of the fair market value that is determined by local assessors to be the total taxable value of land and additions on the property. | Land | Improvement |
|---|---|---|---|---|
| 2024 | $7,734 | $91,426 | $20,391 | $71,035 |
| 2023 | $6,827 | $81,908 | $18,268 | $63,640 |
| 2022 | $6,649 | $75,989 | $16,948 | $59,041 |
| 2021 | $6,337 | $70,766 | $15,783 | $54,983 |
| 2020 | $5,969 | $66,274 | $15,125 | $51,149 |
| 2019 | $5,871 | $62,932 | $14,362 | $48,570 |
| 2018 | $6,197 | $60,079 | $13,711 | $46,368 |
| 2017 | $5,948 | $56,386 | $12,868 | $43,518 |
| 2016 | $5,743 | $52,697 | $12,026 | $40,671 |
| 2013 | -- | $46,025 | $11,840 | $34,185 |
Seller's Agent in 2023
Giavanna Laukert
Berkshire Hathaway HomeServices Starck Real Estate
(815) 900-6253
71 Total Sales
Seller Co-Listing Agent in 2023
Elizabeth Goodchild
Realty of America
(847) 691-2976
505 Total Sales
C
Buyer's Agent in 2023
Cara Jahnke
Coldwell Banker Realty
(262) 914-2839
67 Total Sales
Source: Midwest Real Estate Data (MRED)
MLS Number: 11709842
APN: 09-27-279-001
Disclaimer: Certain information contained herein is derived from information provided by parties other than Homes.com. All information provided is deemed reliable, but is not guaranteed to be accurate and should be independently verified.
All data is obtained from various sources and may not have been verified by broker or MLS GRID. Supplied Open House Information is subject to change without notice. All information should be independently reviewed and verified for accuracy. Properties may or may not be listed by the office/agent presenting the information. Some IDX listings have been excluded from this website.
Listings courtesy of Midwest Real Estate Data (MRED) as distributed by MLS GRID.
Based on information submitted to the MLS GRID
Ask me questions while you tour the home.