
Seller's Agent in 2024
Tim Mason
RE/MAX
(812) 664-0845
360 Total Sales
Estimated Value: $191,628
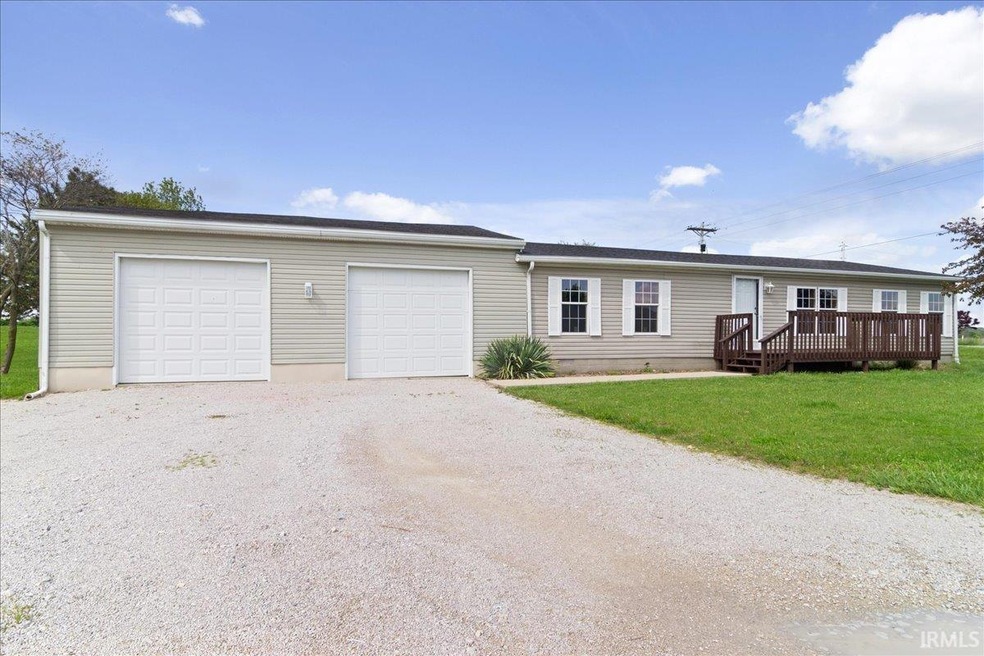
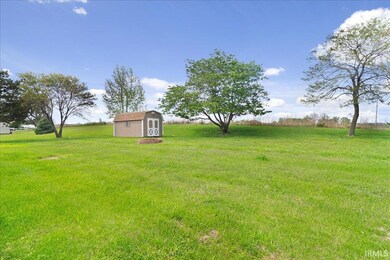
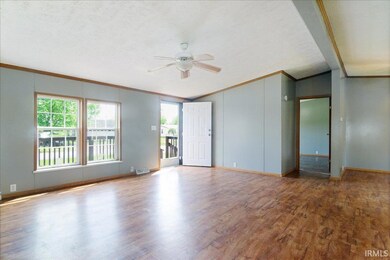
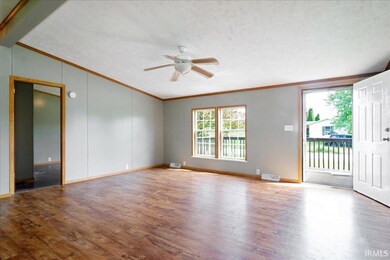
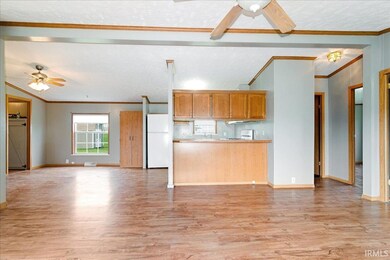
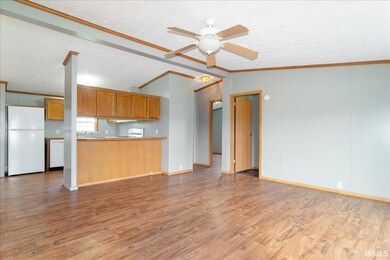
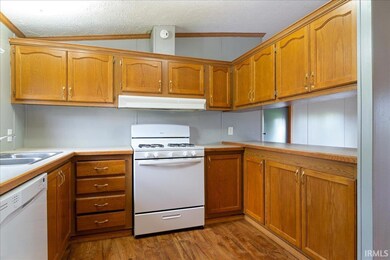
This charming 3-bedroom, 2-bathroom home has an attached 2-car garage on a generous lot. Step inside to discover an inviting open floor plan featuring a Great Room, kitchen, and dining area, perfect for seamless entertaining and family gatherings. The split bedroom design offers privacy, with a spacious owner suite complete with a walk-in closet for added convenience. The bedrooms are generously sized, ensuring comfort for all occupants. A utility room located off the attached garage adds practicality to everyday living. The expansive front deck, ideal for relaxation and enjoying the outdoors. Additional storage is provided by a convenient shed, making organization a breeze. Per Seller - the roof is approximately 1.5 years old. Septic recently pumped and new baffles added.
We collect this data history from publicly available records. To have your information removed, we recommend requesting removal directly through your county’s website.
We collect this data history from publicly available records. To have your information removed, we recommend requesting removal directly through your county’s website.
| Date | Buyer | Sale Price | Title Company |
|---|---|---|---|
| $154,000 | None Listed On Document | ||
| -- | -- | ||
| $23,500 | -- |
We collect this data history from publicly available records. To have your information removed, we recommend requesting removal directly through your county’s website.
| Date | Status | Borrower | Loan Amount |
|---|---|---|---|
| Open | $141,025 |
We collect this data history from publicly available records. To have your information removed, we recommend requesting removal directly through your county’s website.
| Date | Event | Price | List to Sale | Price per Sq Ft |
|---|---|---|---|---|
| 10/29/2024 10/29/24 | Sold | $154,000 | -0.6% | $114 / Sq Ft |
| 08/21/2024 08/21/24 | Pending | -- | -- | -- |
| 07/03/2024 07/03/24 | Price Changed | $154,900 | -3.1% | $115 / Sq Ft |
| 06/19/2024 06/19/24 | Price Changed | $159,900 | -3.0% | $118 / Sq Ft |
| 05/29/2024 05/29/24 | Price Changed | $164,900 | -2.9% | $122 / Sq Ft |
| 04/29/2024 04/29/24 | For Sale | $169,900 | -- | $126 / Sq Ft |
We collect this data history from publicly available records. To have your information removed, we recommend requesting removal directly through your county’s website.
| Year | Tax Paid | Tax Assessment Tax Assessment Total Assessment is a certain percentage of the fair market value that is determined by local assessors to be the total taxable value of land and additions on the property. | Land | Improvement |
|---|---|---|---|---|
| 2025 | $1,042 | $156,900 | $17,400 | $139,500 |
| 2024 | $1,292 | $137,600 | $10,300 | $127,300 |
| 2023 | $2,690 | $134,500 | $10,300 | $124,200 |
| 2022 | $2,404 | $120,200 | $10,300 | $109,900 |
| 2021 | $1,972 | $98,600 | $10,300 | $88,300 |
| 2020 | $1,856 | $92,100 | $10,300 | $81,800 |
| 2019 | $1,736 | $86,100 | $10,300 | $75,800 |
| 2018 | $1,781 | $88,500 | $10,300 | $78,200 |
| 2017 | $1,756 | $87,400 | $10,300 | $77,100 |
| 2016 | $1,373 | $88,400 | $10,300 | $78,100 |
| 2014 | $554 | $83,800 | $10,300 | $73,500 |
| 2013 | -- | $85,500 | $10,300 | $75,200 |
Seller's Agent in 2024
Tim Mason
RE/MAX
(812) 664-0845
360 Total Sales
Source: Indiana Regional MLS
MLS Number: 202414835
APN: 26-11-09-300-003.916-027
Disclaimer: Certain information contained herein is derived from information provided by parties other than Homes.com. All information provided is deemed reliable, but is not guaranteed to be accurate and should be independently verified.
Based on information submitted to the MLS GRID. All data is obtained from various sources and may not have been verified by broker or MLS GRID. Supplied Open House Information is subject to change without notice. All information should be independently reviewed and verified for accuracy. Properties may or may not be listed by the office/agent presenting the information. Some IDX listings have been excluded from this website. IDX information is provided exclusively for personal, non-commercial use, and may not be used for any purpose other than to identify prospective properties consumers may be interested in purchasing. Information is deemed reliable but not guaranteed.
Based on information submitted to the MLS GRID
Ask me questions while you tour the home.