
Micheal Smith
Responds Quickly
Windermere RE/Lake Tapps, Inc
(253) 533-7199
60 Total Sales
1 in Krain - Wabash
$1,050,000 Price

Estimated Value: $678,000 - $711,000
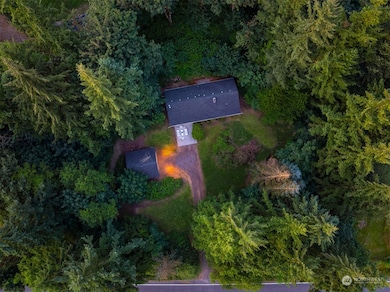
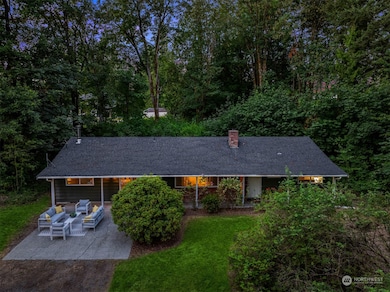
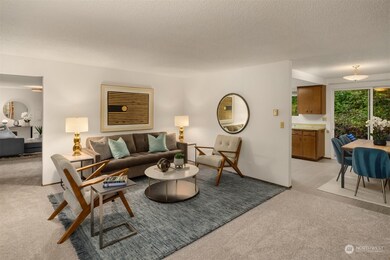
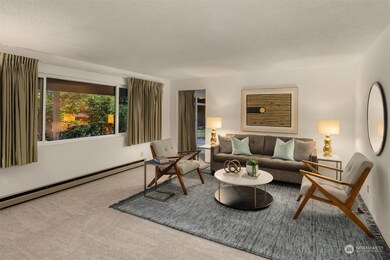
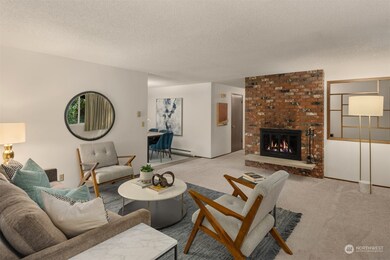
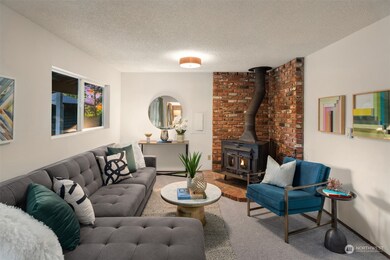
Experience the idyllic beauty + tranquil lifestyle offered by this Enumclaw property. Located on an expansive + wooded lot, the home provides the perfect combination of comfort + serenity. Inside, mid-century touches enhance the appeal of the spacious open-concept layout. Two living rooms, both with fireplaces, provide options for entertainment or quiet relaxation. New carpeting + abundant natural light freshen the spaces. Dining room opens to secluded patio. Four bedrooms, including guest room thoughtfully separated from other areas. Abundant storage options. New water heater offers peace of mind. Detached two-car garage. Explore nearby parks, trails, lakes, skiing + charming downtown.
Last Agent to Sell the Property
Windermere RE Greenwood License #100407 Listed on: 08/27/2024
Source: Northwest Multiple Listing Service (NWMLS)
MLS#: 2281715
We collect this data history from publicly available records. To have your information removed, we recommend requesting removal directly through your county’s website.
Micheal Smith
Windermere RE/Lake Tapps, Inc
(253) 533-7199
60 Total Sales
1 in Krain - Wabash
$1,050,000 Price
Diane Gebenini
John L. Scott Enumclaw
(360) 845-5499
47 Total Sales
1 in Krain - Wabash
$1,145,000 Price
Trisha Adams
RE/MAX Northwest
(253) 867-9866
88 Total Sales
3 in Krain - Wabash
$650K - $735K Price Range
Kathryn Kleber
Keller Williams Realty PS
(206) 460-1987
153 Total Sales
1 in Krain - Wabash
$885,000 Price
Kimberly Harman
Windermere RE North, Inc.
(425) 491-1603
58 Total Sales
1 in Krain - Wabash
$715,000 Price
Ken Freed
Windermere RE/Lake Tapps, Inc
(206) 207-8909
41 Total Sales
1 in Krain - Wabash
$1,010,000 Price
We collect this data history from publicly available records. To have your information removed, we recommend requesting removal directly through your county’s website.
| Date | Buyer | Sale Price | Title Company |
|---|---|---|---|
| $641,000 | Chicago Title |
We collect this data history from publicly available records. To have your information removed, we recommend requesting removal directly through your county’s website.
| Date | Status | Borrower | Loan Amount |
|---|---|---|---|
| Open | $24,870 | ||
| Open | Brudvik Kelly | $621,770 |
We collect this data history from publicly available records. To have your information removed, we recommend requesting removal directly through your county’s website.
| Year | Tax Paid | Tax Assessment Tax Assessment Total Assessment is a certain percentage of the fair market value that is determined by local assessors to be the total taxable value of land and additions on the property. | Land | Improvement |
|---|---|---|---|---|
| 2025 | $6,942 | $670,000 | $347,000 | $323,000 |
| 2024 | $6,336 | $608,000 | $226,000 | $382,000 |
| 2023 | $5,957 | $530,000 | $196,000 | $334,000 |
| 2022 | $5,260 | $599,000 | $223,000 | $376,000 |
| 2021 | $4,821 | $471,000 | $172,000 | $299,000 |
| 2020 | $4,700 | $390,000 | $167,000 | $223,000 |
| 2018 | $4,718 | $388,000 | $161,000 | $227,000 |
| 2017 | $4,020 | $345,000 | $143,000 | $202,000 |
| 2016 | $1,481 | $316,000 | $131,000 | $185,000 |
| 2015 | $1,401 | $280,000 | $123,000 | $157,000 |
| 2014 | -- | $243,000 | $117,000 | $126,000 |
| 2013 | -- | $238,000 | $115,000 | $123,000 |
Seller's Agent in 2024
Junior Torres
Windermere Corporate
(206) 854-5596
1 in this area
497 Total Sales
HW
Buyer's Agent in 2024
Heidi Whitford
Every Door Real Estate
(808) 829-9673
1 in this area
101 Total Sales
Source: Northwest Multiple Listing Service (NWMLS)
MLS Number: 2281715
APN: 142250-0040
Disclaimer: Certain information contained herein is derived from information provided by parties other than Homes.com. All information provided is deemed reliable, but is not guaranteed to be accurate and should be independently verified.
All data is obtained from various sources and may not have been verified by broker or MLS GRID. Supplied Open House Information is subject to change without notice. All information should be independently reviewed and verified for accuracy. Properties may or may not be listed by the office/agent presenting the information. Listing information is provided by the Northwest Multiple Listing Service (NWMLS). Property information is based on available data that may include MLS information, county records, and other sources. Listings marked with the 3 tree icon and provided by NWMLS. All properties are subject to prior sale or withdrawal. IDX information is provided exclusively for consumers’ personal noncommercial use, that it may not be used for any purpose other than to identify prospective properties consumers may be interested in purchasing, that the data is deemed reliable but is not guaranteed by MLS GRID. ©2026 NWMLS.
Based on information submitted to the MLS GRID
Listings courtesy of Northwest Multiple Listing Service (NWMLS) as distributed by MLS GRID
Ask me questions while you tour the home.