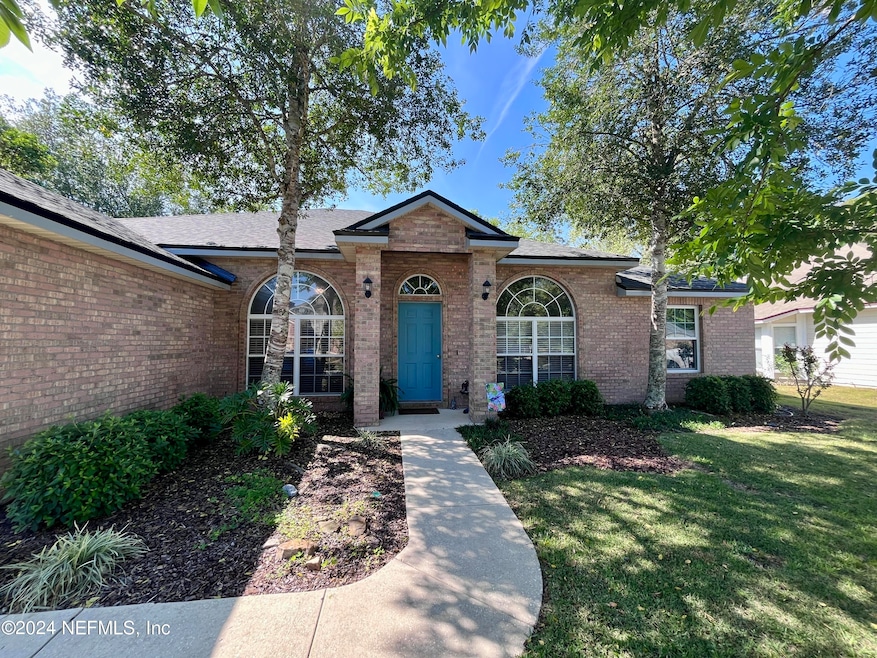
NOT LISTED FOR SALE

4023 Edgeland Trail Middleburg, FL 32068

Asbury Lake Area

Estimated Value: $321,000 - $329,000

4 Beds
2 Baths
2,128 Sq Ft
$153/Sq Ft Est. Value

Sale Details

Date Sold: June 5, 2024

Last sale price $346,000 $163 Per Sq Ft

Est. 6% decrease in value since last sale

Current estimated payment $2,018 / mo

94 Days on Market

Highlights

  • Security Service
  • Gated Community
  • Traditional Architecture
  • Shadowlawn Elementary School Rated A-
  • Views of Preserve
  • Eat-In Kitchen

About This Home

As of June 2024

PRICE ADJUSTMENT! NEW HVAC Systems 2024 with UV Light plus NEW Roof in 2022 with 30 yr architectural shingles on Cul-de-sac/Preserve like view. GATED residential community located in Middleburg, FL. Known for its natural beauty, family-friendly atmosphere, and a range of amenities. The Ravines offers residents a tranquil yet convenient lifestyle providing a sense of community. Towering trees, scenic views, and well-maintained green spaces provide a serene backdrop for residents to enjoy.

Welcome to this charming 4-bedroom, 2-bathroom home built in 2004, where modern convenience meets timeless appeal. This well-maintained residence offers a perfect blend of functionality and comfort, with the added bonus of a delightful sunroom for year-round enjoyment.

Step inside to discover..See More.. a thoughtfully designed floor plan, featuring a split bedroom plan with each room providing ample space for both relaxation and productivity. The layout ensures privacy for the bedrooms while maintaining a warm and inviting atmosphere in shared living spaces. Beyond the sunroom, discover an outdoor oasis. The buffer of trees in the backyard and outdoor area complements the indoor living spaces, providing a perfect setting for gatherings or quiet moments.

Meticulously cared for over the years, this home reflects pride of ownership. The combination of a contemporary build and consistent maintenance ensures a move-in-ready experience for the new owners. The neutral LVP was placed throughout the main living areas and most of the bedrooms.

Middleburg is situated in Northeast Florida, approximately 26 miles southwest of Jacksonville. The town is characterized by its rolling hills, open spaces, and a mix of residential and rural areas. The St. Johns River flows to the east of Middleburg, adding to the natural beauty of the region. Hospitals, restaurants, stores and shopping are close to this location. Camp Blanding is within a 20 minute drive. Strategically located within 3 miles of the Middleburg Boat Ramp on Black Creek, which provides access to the St. Johns River at an elevation of over 90 ft above

sea level. Enjoy recreational activities at the ramp, including paddleboard/kayak/canoe rentals, fishing piers, and picnic areas. For equestrian enthusiasts, Highland Horse Farm offers horseback riding opportunities. Additionally, the Retreat Nature Trail Park within the community allows for dirt bike/ATV rides, walks on nature trails, and horseback riding, providing a diverse range of outdoor activities right at your doorstep. Bring ALL Offers!

Last Agent to Sell the Property

Tracy Williams

EXP REALTY LLC License #SL3449621 Listed on: 03/14/2024

EXP REALTY LLC

Co-Listed By

MARCELLA PAGE

EXP REALTY LLC License #3550050

Last Buyer's Agent

MICHAEL DOWNES

FLORIDA HOMES REALTY & MTG LLC License #3447596

FLORIDA HOMES REALTY & MTG LLC

Range of Values:

--
Value Increase
--
Percent Increase
--
Adjusted for Inflation
Collateral Analytics

Collateral Analytics Collateral Analytics AVMs (Automated Valuation Model) employ a number of statistical approaches combined with neighborhood-specific comparable selection guarantees the most up-to-date and precise valuations.

Not Available

Collateral Analytics does not have data for the current month. Please view the chart for historical values.

ICE

ICE Mortgage Technology ICE Mortgage Technology’s AVM (Automated Valuation Model) is a state-of-the-art online residential property valuation tool that provides a quick and accurate estimate of the value of almost any home in the U.S.

Not Available

ICE Mortgage Technology does not have data for the current month. Please view the chart for historical values.

First American

First American First American Data & Analytics’ next-generation AVM combines unrivaled data assets with a blended ensemble of valuation models to produce highly accurate, reliable valuations you can trust.

Not Available

First American does not have data for the current month. Please view the chart for historical values.

Quantarium

Quantarium Quantarium’s valuation service, repeatedly proven the industry’s most accurate and comprehensive, is supercharged with a self-learning and auto-tuning AI engine that continually becomes smarter and more accurate as it processes daily inputs from the industry’s leading RE data lake.

Not Available

Quantarium does not have data for the current month. Please view the chart for historical values.

Average Value
Not Available
List Price
Sold Price
Create a Home Valuation Report for This Property
The Home Valuation Report is an in-depth analysis detailing your home's value as well as a comparison with similar homes in the area

Home Details

Home Type

  • Single Family

Est. Annual Taxes

  • $1,893

Year Built

  • Built in 2004 | Remodeled

Lot Details

  • 8,276 Sq Ft Lot
  • Property fronts a county road
  • Wrought Iron Fence
  • Backyard Sprinklers

HOA Fees

  • $93 Monthly HOA Fees

Parking

  • 2 Car Garage

Home Design

  • Traditional Architecture
  • Shingle Roof
  • Stucco

Interior Spaces

  • 2,128 Sq Ft Home
  • 1-Story Property
  • Wood Burning Fireplace
  • Views of Preserve
  • Laundry on lower level

Kitchen

  • Eat-In Kitchen
  • Electric Oven
  • Electric Range
  • Microwave
  • Dishwasher
  • Disposal

Flooring

  • Laminate
  • Tile
  • Vinyl

Bedrooms and Bathrooms

  • 4 Bedrooms
  • Split Bedroom Floorplan
  • Walk-In Closet
  • 2 Full Bathrooms
  • Separate Shower in Primary Bathroom
  • Bathtub With Separate Shower Stall

Schools

  • Shadowlawn Elementary School
  • Lake Asbury Middle School
  • Middleburg High School

Utilities

  • Central Heating and Cooling System
  • Electric Water Heater

Listing and Financial Details

  • Assessor Parcel Number 13052402138818227

Community Details

Overview

  • The Ravines Subdivision

Security

  • Security Service
  • Gated Community

Home Details

Home Type

Single Family

Est. Annual Taxes

$1,893

Year Built

Built in 2004 | Remodeled

Lot Details

8,276 Sq Ft Lot

HOA Fees

$93 per month

Parking

2

Listing Details

  • Property Type: Residential
  • New Construction: No
  • Stories: 1
  • Year Built: 2004
  • Property Sub Type: Single Family Residence
  • Lot Size Acres: 0.19
  • Road Frontage Type: County Road
  • Road Surface Type: Asphalt
  • Subdivision Name: The Ravines
  • Architectural Style: Traditional
  • Carport Y N: No
  • Garage Yn: Yes
  • Unit Levels: One
  • General Property Information Living Area2: 2128.0
  • General Property Information Waterfront YN: No
  • General Property Information New Construction YN: No
  • General Property Information List PriceSqFt2: 166.82
  • Cooling Central Air: Yes
  • Sewer:Public Sewer: Yes
  • Water Source Public: Yes
  • Architectural Style Traditional: Yes
  • General Property Information Accessibility Features YN2: No
  • Appliances Microwave: Yes
  • Appliances Refrigerators: Yes
  • Flooring Tile: Yes
  • Interior Features Primary Bathroom -Tub with Separate Shower: Yes
  • Flooring Vinyl: Yes
  • Flooring Laminate: Yes
  • View Protected Preserve: Yes
  • General Property Information Senior Community YN: No
  • General Property Information Lot Size Acres: 0.19
  • General Property Information Carport YN: No
  • Utilities Electricity Connected: Yes
  • General Property Information Accessory Dwelling Unit YN: No
  • Levels One: Yes
  • Property Condition UpdatedRemodeled: Yes
  • Road Frontage Type County Road: Yes
  • Laundry Features Lower Level: Yes
  • General Property Information:Pool Private YN: No
  • Special Features: None

Interior Features

  • Interior Amenities: Eat-in Kitchen, Primary Bathroom -Tub with Separate Shower, Split Bedrooms, Walk-In Closet(s)
  • Major Appliances: Dishwasher, Disposal, Electric Oven, Electric Range, Electric Water Heater, Microwave, Refrigerator
  • Full Bathrooms: 2
  • Total Bedrooms: 4
  • Fireplace Features: Wood Burning
  • Fireplaces: 1
  • Fireplace: Yes
  • Flooring: Laminate, Tile, Vinyl
  • Living Area: 2128.0
  • ResoLivingAreaSource: Appraiser
  • Appliances:Electric Water Heater: Yes
  • Appliances Dishwasher: Yes
  • Fireplace Features:Fireplaces Total: 1
  • Appliances:Electric Range: Yes
  • Fireplace Features:Wood Burning: Yes
  • Interior Features:Split Bedrooms: Yes
  • Interior Features:Walk-In Closet(s): Yes
  • Interior Features:Eat-in Kitchen: Yes
  • Appliances:Electric Oven: Yes
  • Laundry Features:In Unit: Yes

Exterior Features

  • Waterfront: No
  • Fencing: Wrought Iron
  • Roof: Shingle
  • Lot Features: Sprinklers In Rear
  • Pool Features: None
  • View: Protected Preserve
  • Construction Type: Stucco
  • Property Condition: Updated/Remodeled
  • Lot Features:Sprinklers In Rear: Yes
  • Construction Materials:Stucco: Yes

Garage/Parking

  • Attached Garage: No
  • Garage Spaces: 2.0
  • Parking Features: Garage
  • General Property Information:Garage Spaces: 2.0
  • Parking Features:Garage: Yes
  • General Property Information:Garage YN: Yes

Utilities

  • Utilities: Cable Available, Electricity Connected, Sewer Connected, Water Connected
  • Laundry Features: In Unit, Lower Level
  • Cooling: Central Air
  • Cooling Y N: Yes
  • Heating: Central
  • Heating Yn: Yes
  • Sewer: Public Sewer
  • Water Source: Public
  • Heating:Central: Yes

Condo/Co-op/Association

  • Association Fee: 93.0
  • Association Fee Frequency: Monthly
  • Senior Community: No
  • Amenities: Gated, Security
  • Association: Yes

Association/Amenities

  • General Property Information:Association YN: Yes
  • General Property Information:Association Fee: 93.0
  • General Property Information:Association Fee Frequency: Monthly
  • Association Amenities:Security: Yes
  • Association Amenities:Gated: Yes

Fee Information

  • Association Fee Includes: Other

Schools

  • Elementary School: Shadowlawn
  • High School: Middleburg
  • Middle Or Junior School: Lake Asbury

Lot Info

  • Current Use: Single Family
  • Lot Size Sq Ft: 8276.4
  • Parcel #: 13052402138818227
  • Zoning Description: Residential
  • ResoLotSizeUnits: Acres

Tax Info

  • Tax Annual Amount: 1892.9
  • Tax Year: 2023

Ownership History

We collect this data history from publicly available records. To have your information removed, we recommend requesting removal directly through your county’s website.

Date Name Owned For Owner Type

Purchase Details

Listed on
Mar 14, 2024
Closed on
Jun 5, 2024
Sold by
Bought by
Seller's Agent
Tracy Williams
EXP REALTY LLC
Buyer's Agent
MICHAEL DOWNES
FLORIDA HOMES REALTY & MTG LLC
List Price
$374,900
Sold Price
$346,000
Premium/Discount to List
-$28,900
-7.71%
Views
129
Current Estimated Value
$326,369

Home Financials for this Owner

Home Financials are based on the most recent Mortgage that was taken out on this home.
Estimated Appreciation
-$19,631
Avg. Annual Appreciation
-2.60%
Original Mortgage
$339,733
Outstanding Balance
$331,336
Interest Rate
6.37%
Mortgage Type
FHA
Estimated Equity
-$4,967

Purchase Details

Closed on
Nov 29, 2004
Sold by
Bought by

Home Financials for this Owner

Home Financials are based on the most recent Mortgage that was taken out on this home.
Original Mortgage
$145,336
Interest Rate
5.57%
Mortgage Type
Purchase Money Mortgage
Source: Public Records

Home Values in the Area

Source: Public Records

Average Home Value in this Area


Source: Public Records

Agents Specializing in Middleburg, FL

See All Agents

Purchase History

We collect this data history from publicly available records. To have your information removed, we recommend requesting removal directly through your county’s website.

Date Buyer Sale Price Title Company
-- Landmark Title
$181,700 --
Source: Public Records

Mortgage History

We collect this data history from publicly available records. To have your information removed, we recommend requesting removal directly through your county’s website.

Date Status Borrower Loan Amount
Open $339,733
Previous Owner $110,000
Previous Owner $65,000
Previous Owner $45,000
Previous Owner $17,300
Previous Owner $145,336
Source: Public Records

Property History

We collect this data history from publicly available records. To have your information removed, we recommend requesting removal directly through your county’s website.

Date Event Price List to Sale Price per Sq Ft
06/05/2024 06/05/24 Sold $346,000 -2.5% $163 / Sq Ft
05/01/2024 05/01/24 Pending -- -- --
04/23/2024 04/23/24 Price Changed $355,000 -2.7% $167 / Sq Ft
04/18/2024 04/18/24 Price Changed $364,900 -1.4% $171 / Sq Ft
04/05/2024 04/05/24 Price Changed $369,900 -1.3% $174 / Sq Ft
03/14/2024 03/14/24 For Sale $374,900 +8.4% $176 / Sq Ft
03/08/2024 03/08/24 Off Market $346,000 -- --
02/22/2024 02/22/24 Price Changed $374,900 -1.3% $176 / Sq Ft
02/07/2024 02/07/24 Price Changed $379,900 -2.6% $179 / Sq Ft
01/27/2024 01/27/24 For Sale $390,000 -- $183 / Sq Ft
Source: realMLS (Northeast Florida Multiple Listing Service)

Tax History

We collect this data history from publicly available records. To have your information removed, we recommend requesting removal directly through your county’s website.

Year Tax Paid Tax Assessment Tax Assessment Total Assessment is a certain percentage of the fair market value that is determined by local assessors to be the total taxable value of land and additions on the property. Land Improvement
2025 $1,615 $299,914 $40,000 $259,914
2024 $1,893 $152,213
2023 $1,893 $147,780 $0 $0
2022 $1,786 $143,476 $0 $0
2021 $1,785 $139,298 $0 $0
2020 $1,728 $137,375 $0 $0
2019 $1,700 $134,287 $0 $0
2018 $1,555 $131,783 $0 $0
2017 $1,543 $129,072 $0 $0
2016 $1,538 $126,417 $0 $0
2015 $1,583 $125,538 $0 $0
2014 $1,542 $124,542 $0 $0
Source: Public Records

Agents Affiliated with this Home

  • Section Image
  • Section Image
  • Section Image
See All Agents

Map

Source: realMLS (Northeast Florida Multiple Listing Service)

MLS Number: 2003413

realMLS (Northeast Florida Multiple Listing Service)

APN: 13-05-24-021388-182-27

Your Personal Tour Guide

Ask me questions while you tour the home.