NOT LISTED FOR SALE

4023 NW 89th Way Hollywood, FL 33024

Estimated Value: $992,000 - $1,055,000

4 Beds
2.5 Baths
2,650 Sq Ft
$389/Sq Ft Est. Value

Sale Details

Date Sold: October 1, 2024

Last sale price $1,030,000 $389 Per Sq Ft

Current estimated payment $7,013 / mo

6 Days on Market

Highlights

  • Lake Front
  • Bar or Lounge
  • Roman Tub
  • Embassy Creek Elementary School Rated A-
  • In Ground Pool
  • Wood Flooring

About This Home

As of October 2024

BACK ON MARKET., Grab the chance before its gone, (Buyers Loan Failed)
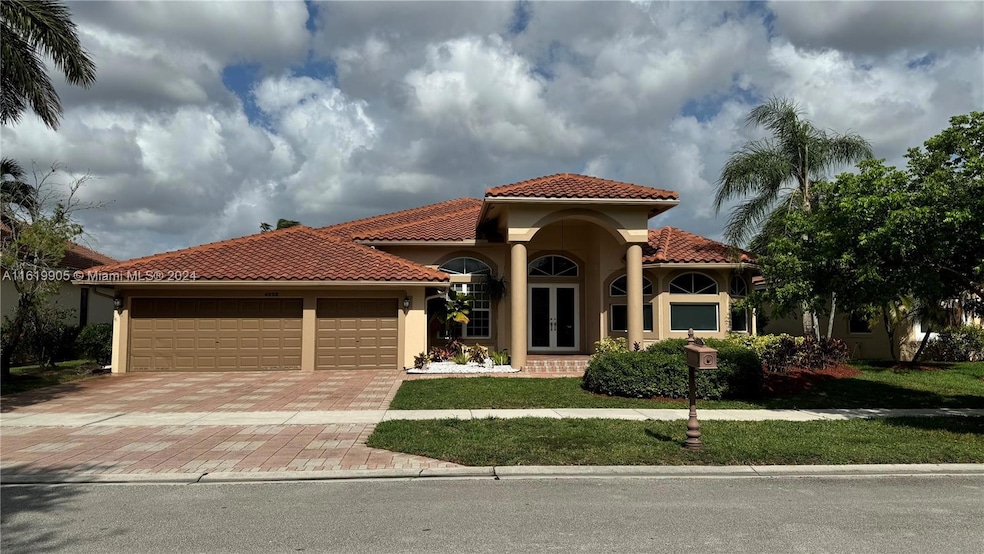
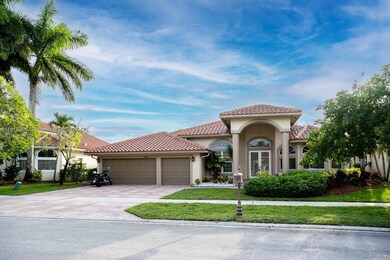
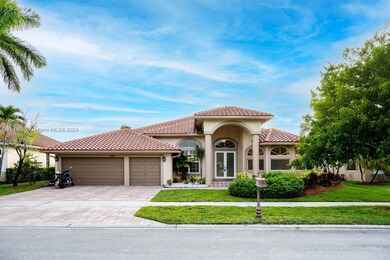
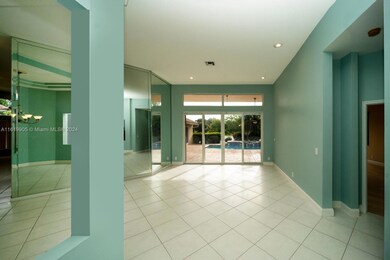
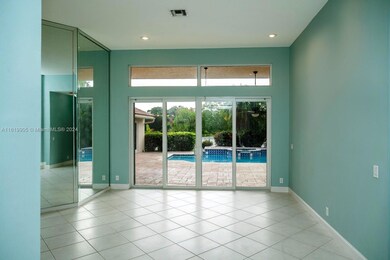
This stunning 4-bedroom, 2.5-bathroom home, all on one level, offers the epitome of luxury living. As you step inside, you'll immediately notice the breathtaking lake views from three of the bedrooms.
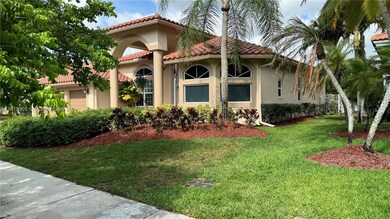
Recent upgrades include a brand new roof and freshly painted exterior, both done just one year ago. The house boasts impact-proof big windows and doors, ensuring safety and security.
All in and out lights and cameras, pool, A/c, Alarms,... might be remotely controlled.
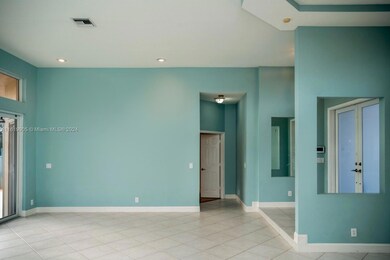
No carpets but 1' real oak wood, Ultra Violet rays in A/c to Sanitize whole house air.
All A+ schools walkable, bike-able distance. Lots of restaurants, parks, other entertainments , near Nova Campus, near I75,Turnpike, I95 and 595.
Grab it b4 Gone

Last Agent to Sell the Property

Peter Varghese

KURUVILA REALTY ASSOCIATES LLC License #3357489 Listed on: 07/08/2024

Last Buyer's Agent

Svetlana Voloshin Colon

RE/MAX Preferred License #3318811

Home Details

Home Type

  • Single Family

Est. Annual Taxes

  • $10,826

Year Built

  • Built in 1997

Lot Details

  • 120 Ft Wide Lot
  • Lake Front
  • East Facing Home

HOA Fees

  • $79 Monthly HOA Fees

Parking

  • 3 Car Attached Garage
  • Automatic Garage Door Opener
  • Guest Parking

Property Views

  • Lake
  • Garden
  • Pool

Home Design

  • Barrel Roof Shape
  • Bahama Roof
  • Concrete Block And Stucco Construction

Interior Spaces

  • 2,650 Sq Ft Home
  • 1-Story Property
  • Ceiling Fan
  • French Doors
  • Formal Dining Room
  • Attic Fan

Kitchen

  • Breakfast Area or Nook
  • Eat-In Kitchen
  • Electric Range
  • Dishwasher

Flooring

  • Wood
  • Ceramic Tile

Bedrooms and Bathrooms

  • 4 Bedrooms
  • Bidet
  • Dual Sinks
  • Roman Tub
  • Jettted Tub and Separate Shower in Primary Bathroom
  • Bathtub
  • Primary Bathroom includes a Walk-In Shower

Laundry

  • Laundry in Utility Room
  • Dryer

Home Security

  • High Impact Windows
  • High Impact Door

Outdoor Features

  • In Ground Pool
  • Patio

Schools

  • Embassy Creek Elementary School
  • Pioneer Middle School
  • Cooper City High School

Utilities

  • Central Heating and Cooling System
  • Lake Drain
  • Electric Water Heater

Listing and Financial Details

  • Assessor Parcel Number 514105180360

Community Details

Overview

  • Diamond Head Subdivision

Amenities

  • Bar or Lounge

Home Details

Home Type

Single Family

Est. Annual Taxes

$10,826

Year Built

Built in 1997

Lot Details

9,496 Sq Ft Lot

HOA Fees

$79 per month

Parking

3

Listing Details

  • Property Type: Residential
  • Year Built: 1997
  • Ownership: Other Ownership
  • Property Sub Type: Single Family Residence
  • Architectural Style: Detached, One Story
  • Garage Yn: Yes
  • Horses: No
  • Inclusions: Other
  • New Construction: No
  • Structure Type: House
  • Subdivision Name: Diamond Head
  • Year Built Details: Effective Year Built
  • MIAMIRE_PoolYN: Yes
  • MIAMIRE_PetsAllowedYN: Yes
  • MIAMIRE_MembershipPurchRqdYN: No
  • ResoPropertyType: Residential
  • Special Features: VirtualTour

Interior Features

  • Appliances: Dishwasher, Dryer, Electric Water Heater, Electric Range, Refrigerator
  • Interior Amenities: First Floor Entry, French Doors, Roman Tub, Attic, Utility Room/Laundry
  • Spa Yn: No
  • Full Bathrooms: 2
  • Half Bathrooms: 1
  • Total Bedrooms: 4
  • Door Features: High Impact Doors, French Doors
  • Flooring: Ceramic Floor, Tile, Wood
  • Furnished: Unfurnished
  • Living Area: 2650
  • Other Equipment: Automatic Garage Door Opener
  • Possible Use: Primary
  • Window Features: Clear Impact Glass, High Impact Windows
  • Bedroom Features: Entry Level, Primary Bath Shower, Primary Bath Tub
  • Dining Room Features: Breakfast Area, Eat-In Kitchen, Formal Dining
  • Living Room Features: Attic, Utility Room/Laundry
  • Master Bathroom Features: Bidet, Dual Sinks, Separate Tub & Shower, Whirlpool/Spa

Exterior Features

  • Roof: Bahama, Barrel Roof
  • View: Garden, Lake, Pool, Water
  • Exterior Features: Fruit Trees
  • Construction Type: CBS Construction
  • Direction Faces: East
  • Lot Features: 1/2 To Less Than 3/4 Acre Lot
  • Patio And Porch Features: Patio
  • Pool Features: In Ground
  • Pool Private: No
  • View: Yes
  • Waterfront Features: WF/Pool/No Ocean Access, Lake
  • Waterfront: Yes

Garage/Parking

  • Attached Garage: Yes
  • Park Building Name: Diamond Head
  • Covered Parking Spaces: 3
  • Garage Spaces: 3
  • Parking Features: Guest

Utilities

  • Sewer: Public Sewer
  • Water Source: Laked Drain, Municipal Water
  • Cooling: Attic Fan, Ceiling Fan(s), Central Air
  • Cooling Y N: Yes
  • Electric: Circuit Breakers
  • Heating: Central, Electric
  • Heating Yn: Yes
  • Laundry Features: Utility Room/Laundry

Condo/Co-op/Association

  • Association Fee: 79
  • Association Fee Frequency: Monthly
  • Association: Yes
  • Community Features: Bar
  • ResoAssociationFeeFrequency: Monthly

Association/Amenities

  • MIAMIRE_TypeofAssociation: Homeowners

Schools

  • Elementary School: Embassy Creek
  • High School: Cooper City
  • Middle Or Junior School: Pioneer

Lot Info

  • Parcel Number: 514105180360
  • Zoning: residential
  • ResoLotSizeUnits: SquareFeet

Rental Info

  • Pets Allowed: Yes

Tax Info

  • Tax Year: 2022
  • Tax Annual Amount: 10826

Ownership History

We collect this data history from publicly available records. To have your information removed, we recommend requesting removal directly through your county’s website.

Date Name Owned For Owner Type

Purchase Details

Listed on
Jul 8, 2024
Closed on
Sep 27, 2024
Sold by
Bought by
Seller's Agent
Peter Varghese
KURUVILA REALTY ASSOCIATES LLC
Buyer's Agent
Svetlana Voloshin Colon
RE/MAX Preferred
List Price
$1,100,000
Sold Price
$1,030,000
Premium/Discount to List
-$70,000
-6.36%
Views
15
Current Estimated Value
$1,031,427

Home Financials for this Owner

Home Financials are based on the most recent Mortgage that was taken out on this home.
Estimated Appreciation
$1,427
Avg. Annual Appreciation
0.08%
Original Mortgage
$824,000
Interest Rate
6.46%
Mortgage Type
New Conventional

Purchase Details

Listed on
Jan 11, 2015
Closed on
Jun 12, 2015
Sold by
Bought by
Seller's Agent
Edward Goldfarb
MMLS Assoc.-Inactive Member
Buyer's Agent
Biju John
KURUVILA REALTY ASSOCIATES LLC
List Price
$520,000
Sold Price
$520,000

Home Financials for this Owner

Home Financials are based on the most recent Mortgage that was taken out on this home.
Avg. Annual Appreciation
7.62%
Original Mortgage
$378,750
Interest Rate
3.79%
Mortgage Type
New Conventional

Purchase Details

Closed on
May 30, 2008
Sold by
Bought by

Home Financials for this Owner

Home Financials are based on the most recent Mortgage that was taken out on this home.
Original Mortgage
$488,000
Interest Rate
6.25%
Mortgage Type
Purchase Money Mortgage

Purchase Details

Closed on
Jan 14, 1997
Sold by
Bought by

Purchase Details

Closed on
Aug 3, 1994
Sold by
Bought by

Home Financials for this Owner

Home Financials are based on the most recent Mortgage that was taken out on this home.
Original Mortgage
$3,750,000
Interest Rate
8.39%
Source: Public Records
Create a Home Valuation Report for This Property
The Home Valuation Report is an in-depth analysis detailing your home's value as well as a comparison with similar homes in the area

Home Values in the Area

Source: Public Records

Average Home Value in this Area


Source: Public Records

Purchase History

We collect this data history from publicly available records. To have your information removed, we recommend requesting removal directly through your county’s website.

Date Buyer Sale Price Title Company
$1,030,000 Eastcor National Title Service
$520,000 Attorney
$550,000 The Closing Experts Title &
$291,900 --
-- --
Source: Public Records

Mortgage History

We collect this data history from publicly available records. To have your information removed, we recommend requesting removal directly through your county’s website.

Date Status Borrower Loan Amount
Previous Owner $824,000
Previous Owner $378,750
Previous Owner $488,000
Previous Owner $64,000
Previous Owner $3,750,000
Source: Public Records

Property History

We collect this data history from publicly available records. To have your information removed, we recommend requesting removal directly through your county’s website.

Date Event Price List to Sale Price per Sq Ft Prior Sale
10/01/2024 10/01/24 Sold $1,030,000 -6.4% $389 / Sq Ft
07/27/2024 07/27/24 For Sale $1,100,000 0.0% $415 / Sq Ft
07/15/2024 07/15/24 Pending -- -- --
07/08/2024 07/08/24 For Sale $1,100,000 0.0% $415 / Sq Ft
07/01/2023 07/01/23 Rented $5,800 -3.3% --
06/13/2023 06/13/23 Under Contract -- -- --
05/10/2023 05/10/23 For Rent $6,000 0.0% --
06/12/2015 06/12/15 Sold $520,000 0.0% $156 / Sq Ft View Prior Sale
05/14/2015 05/14/15 Pending -- -- --
05/13/2015 05/13/15 Price Changed $520,000 0.0% $156 / Sq Ft
05/13/2015 05/13/15 For Sale $520,000 0.0% $156 / Sq Ft
03/26/2015 03/26/15 Pending -- -- --
03/20/2015 03/20/15 Price Changed $519,915 -1.0% $156 / Sq Ft
03/19/2015 03/19/15 For Sale $525,000 0.0% $158 / Sq Ft
02/13/2015 02/13/15 Pending -- -- --
02/01/2015 02/01/15 Price Changed $525,000 -0.9% $158 / Sq Ft
01/26/2015 01/26/15 Price Changed $529,925 -1.9% $159 / Sq Ft
01/22/2015 01/22/15 Price Changed $539,935 -1.8% $162 / Sq Ft
01/15/2015 01/15/15 For Sale $549,945 +5.8% $165 / Sq Ft
01/14/2015 01/14/15 Off Market $520,000 -- --
01/12/2015 01/12/15 For Sale $549,945 +5.8% $165 / Sq Ft
01/11/2015 01/11/15 Off Market $520,000 -- --
01/11/2015 01/11/15 For Sale $549,945 -- $165 / Sq Ft
Source: MIAMI REALTORS® MLS

Tax History

We collect this data history from publicly available records. To have your information removed, we recommend requesting removal directly through your county’s website.

Year Tax Paid Tax Assessment Tax Assessment Total Assessment is a certain percentage of the fair market value that is determined by local assessors to be the total taxable value of land and additions on the property. Land Improvement
2026 $16,735 $896,230 $113,760 $782,470
2025 -- $867,100 $109,020 $758,080
2024 $13,322 $749,020 -- --
2023 $13,322 $619,030 $0 $0
2022 $10,826 $562,760 $0 $0
2021 $10,112 $511,600 $75,840 $435,760
2020 $10,088 $507,610 $75,840 $431,770
2019 $10,505 $510,600 $75,840 $434,760
2018 $10,383 $501,630 $75,840 $425,790
2017 $10,068 $481,690 $0 $0
2016 $9,733 $473,200 $0 $0
2015 $8,029 $430,110 $0 $0
2014 $7,973 $426,700 $0 $0
2013 -- $432,840 $75,840 $357,000
Source: Public Records

Agents Affiliated with this Home

  • Section Image
  • Section Image
  • Section Image
See All Agents

Map

Source: MIAMI REALTORS® MLS

MLS Number: A11619905

MIAMI REALTORS® MLS

APN: 51-41-05-18-0360

Your Personal Tour Guide

Ask me questions while you tour the home.