
Chad Damitz
Responds Quickly
Anchorpoint Real Estate, LLC
(239) 291-3147
45 Total Sales
1 in Omni
$283,000 Price
Estimated Value: $396,000
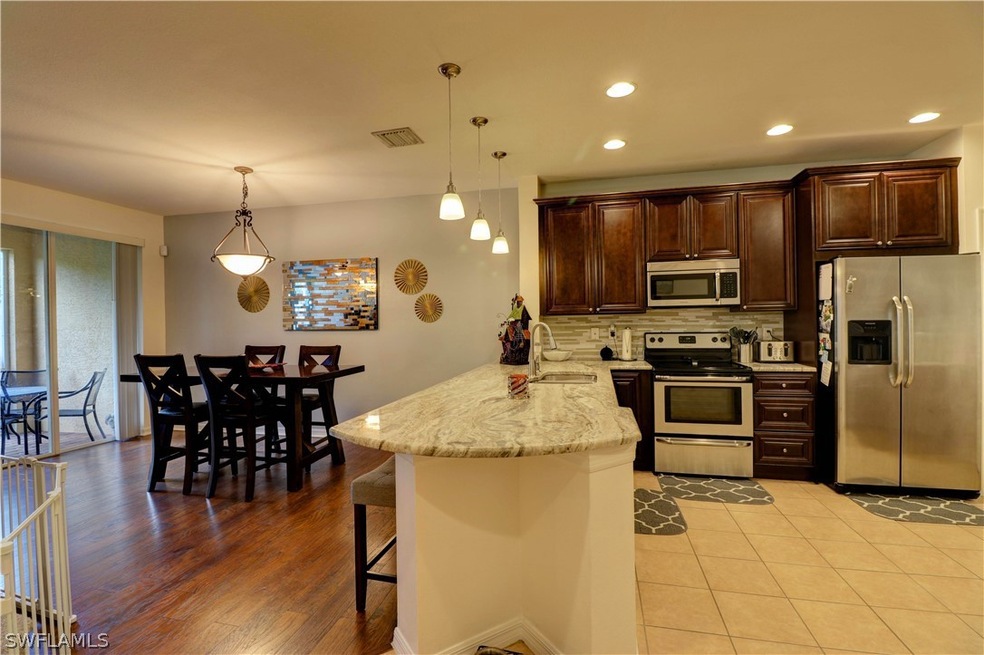
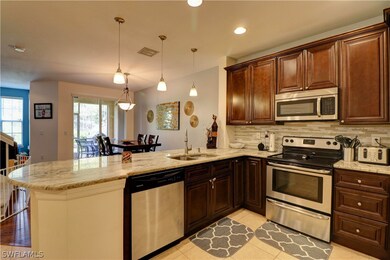
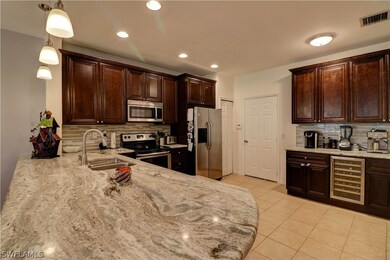
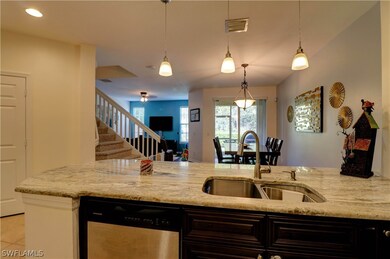
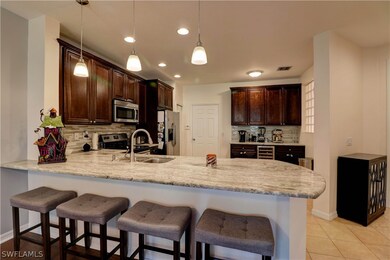
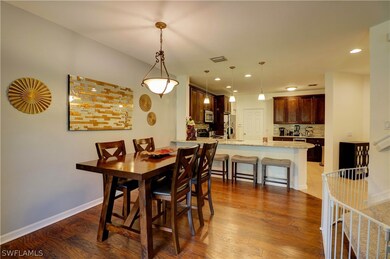
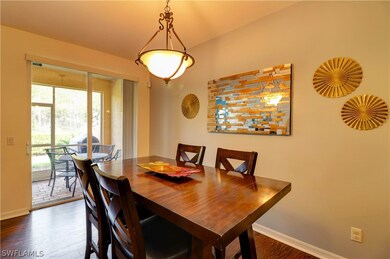
A must see, beautifully remodeled & updated 3 bedroom, 2.5 bathroom, 2 car attached garage town home in desirable Townhomes of San Simeon! Upgrades and remodeling to include new painting, flooring, kitchen, appliances, washer & dryer, soft close drawers, quartz counter, bathrooms, ceiling fans & lights, blinds, extended pavered patio area, new lanai screens, impact glass windows and private preserve view. A large master suite with walk-in closet, master bath with separate tub & shower and dual sinks. Desirable gated Townhomes of San Simeon features a clubhouse, community pool, community hot tub, exercise room, and play area. Conveniently located to new shopping & restaurants, I75 and RSW International Airport. Make your showing appointment today!
Last Agent to Sell the Property
RE/MAX Realty Group License #387000898 Listed on: 10/14/2019
Last Buyer's Agent
Mareike Stoutenburgh
We collect this data history from publicly available records. To have your information removed, we recommend requesting removal directly through your county’s website.
Chad Damitz
Anchorpoint Real Estate, LLC
(239) 291-3147
45 Total Sales
1 in Omni
$283,000 Price
Brandon Lucas
Realty One Group MVP
(239) 766-5079
50 Total Sales
9 in Omni
$164K - $375K Price Range
Barbara Keim
Century 21 Selling Paradise
(239) 310-3133
55 Total Sales
2 in Omni
$390,000 Price Range
Sheri Harris
EXP Realty, LLC
(267) 754-2748
122 Total Sales
6 in Omni
$195K - $255K Price Range
Lisa Hedge
John R Wood Properties
(380) 800-5712
30 Total Sales
2 in Omni
$460,000 Price Range
Jorge Barrera
Premiere Plus Realty Company
(239) 251-4599
59 Total Sales
2 in Omni
$575,000 Price Range
We collect this data history from publicly available records. To have your information removed, we recommend requesting removal directly through your county’s website.
| Date | Buyer | Sale Price | Title Company |
|---|---|---|---|
| $211,400 | Title Group Of Fort Myers Lt | ||
| Folden Thomas E | $165,300 | Agent Title Services Llc | |
| Folden Thomas E | -- | Agent Title Services Llc | |
| Folden Thomas E | -- | Agent Title Services Llc | |
| Hoeger Bernd | $79,900 | Attorney | |
| Federal Home Loan Mortgage Corporation | -- | None Available | |
| Barcan Valerica | $262,900 | U F C Title Ins Agency Llc |
We collect this data history from publicly available records. To have your information removed, we recommend requesting removal directly through your county’s website.
| Date | Status | Borrower | Loan Amount |
|---|---|---|---|
| Open | $189,000 | ||
| Previous Owner | Folden Thomas E | $162,256 | |
| Previous Owner | Barcan Valerica | $210,320 | |
| Previous Owner | Barcan Valerica | $26,290 |
We collect this data history from publicly available records. To have your information removed, we recommend requesting removal directly through your county’s website.
| Date | Event | Price | List to Sale | Price per Sq Ft | Prior Sale |
|---|---|---|---|---|---|
| 12/02/2019 12/02/19 | Sold | $211,375 | -3.9% | $128 / Sq Ft | |
| 12/02/2019 12/02/19 | Pending | -- | -- | -- | |
| 10/14/2019 10/14/19 | For Sale | $219,900 | +33.1% | $133 / Sq Ft | |
| 06/17/2015 06/17/15 | Sold | $165,250 | -2.2% | $100 / Sq Ft | View Prior Sale |
| 05/18/2015 05/18/15 | Pending | -- | -- | -- | |
| 04/10/2015 04/10/15 | For Sale | $169,000 | -- | $102 / Sq Ft |
We collect this data history from publicly available records. To have your information removed, we recommend requesting removal directly through your county’s website.
| Year | Tax Paid | Tax Assessment Tax Assessment Total Assessment is a certain percentage of the fair market value that is determined by local assessors to be the total taxable value of land and additions on the property. | Land | Improvement |
|---|---|---|---|---|
| 2021 | $2,059 | $143,594 | $22,000 | $121,594 |
| 2020 | $1,988 | $138,352 | $22,000 | $116,352 |
| 2019 | $2,018 | $135,188 | $18,500 | $116,688 |
| 2018 | $1,968 | $132,959 | $0 | $0 |
| 2017 | $1,962 | $130,224 | $0 | $0 |
| 2016 | $1,932 | $127,546 | $17,000 | $110,546 |
| 2015 | $2,769 | $130,300 | $21,000 | $109,300 |
| 2014 | -- | $111,900 | $20,000 | $91,900 |
| 2013 | -- | $115,903 | $10,000 | $105,903 |
Seller's Agent in 2019
Brett Crume
RE/MAX
16 Total Sales
MS
Buyer's Agent in 2019
Mareike Stoutenburgh
MK
Buyer's Agent in 2019
Mareike Kania
Premiere Plus Realty Company
Seller's Agent in 2015
Susan Collins
Rossman Realty Group Inc
(239) 910-1211
1 in this area
119 Total Sales
AJ
Buyer's Agent in 2015
Axel Jakobeit
Source: Florida Gulf Coast Multiple Listing Service
MLS Number: 219067099
APN: 33-44-25-P1-00700.0910
Disclaimer: Certain information contained herein is derived from information provided by parties other than Homes.com. All information provided is deemed reliable, but is not guaranteed to be accurate and should be independently verified.
The information is being provided by Southwest Florida Multiple Listing Service. Information deemed reliable but not guaranteed. Information is provided for consumers' personal, non-commercial use, and may not be used for any purpose other than the identification of potential properties for purchase. Copyright 2026 Southwest Florida Multiple Listing Service. All Rights Reserved
Ask me questions while you tour the home.