
Virginia Edwards
CENTURY 21 Lakeside Realty
(234) 233-7349
85 Total Sales
1 in Stow
$140,000 Price
Estimated Value: $356,561
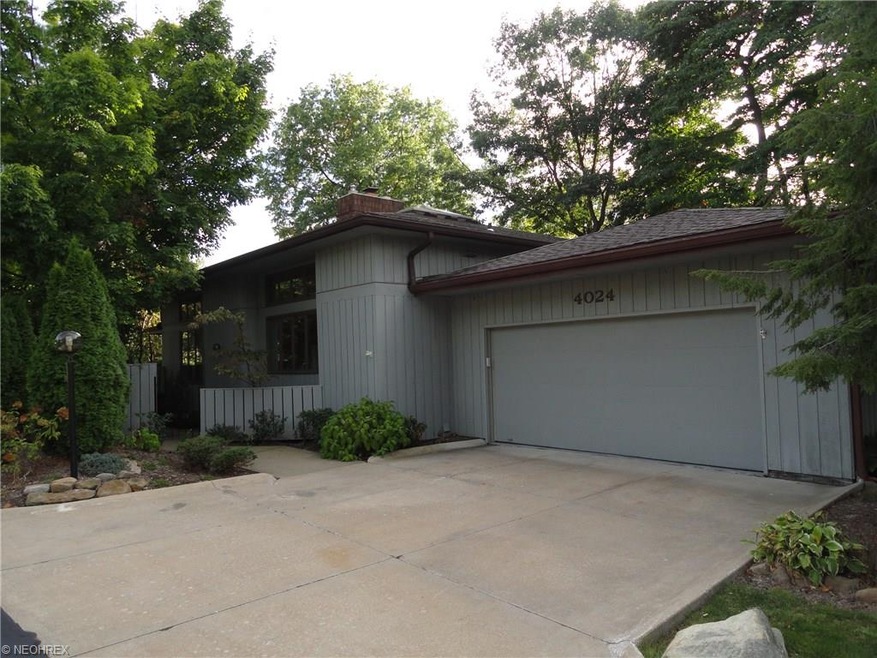
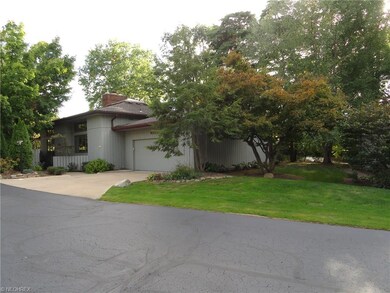
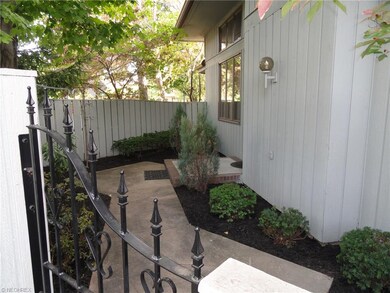
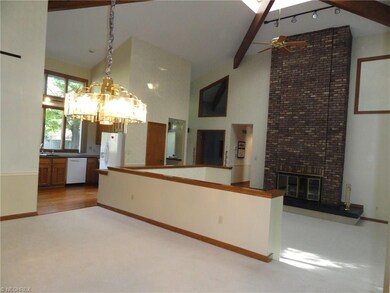
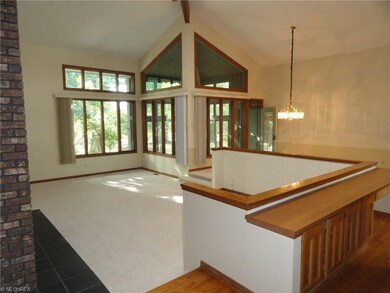
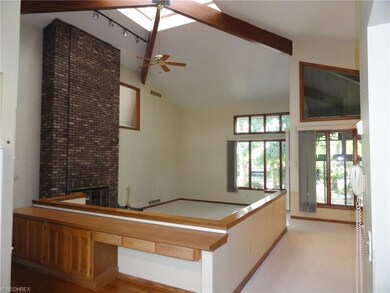
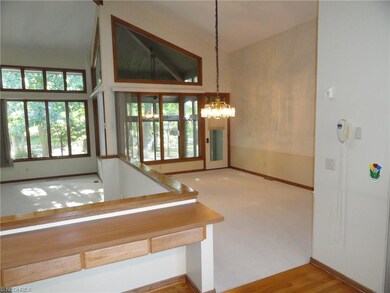
Spectacular "Kames" condo with desirable location overlooking the pond. Unique open design with dramatic features that include a soaring beamed ceiling in the great room with windows across the back wall to view the serene setting. All open to the formal dining and the bright kitchen with wood cabinets and black granite counters. Master bedroom with vaulted ceiling, private deck porch and master bath with double sinks, granite counters, skylights & tile floor. 2 more bedrooms and a second full bath. Huge basement with rec room & work shop area. Two car attached garage & charming courtyard entrance. The Kames has a community pool and clubhouse with full kitchen and seating area to host parties. Convenient location. Priced to sell!
Last Agent to Sell the Property
Keller Williams Chervenic Rlty License #2004013695 Listed on: 09/29/2015
Virginia Edwards
CENTURY 21 Lakeside Realty
(234) 233-7349
85 Total Sales
1 in Stow
$140,000 Price
Chris Davis
Auction Ohio
(380) 214-2836
119 Total Sales
1 in Stow
$941,000 Price
Cyndi Kane
RE/MAX Crossroads Properties
(234) 271-4314
175 Total Sales
26 in Stow
$50K - $432K Price Range
Ava Wagner
Berkshire Hathaway HomeServices Stouffer Realty
(234) 271-2665
80 Total Sales
5 in Stow
$55K - $260K Price Range
Elizabeth Scott
Keller Williams Chervenic Rlty
(330) 294-2736
39 Total Sales
3 in Stow
$238K - $258K Price Range
Jean Reno
Howard Hanna
(234) 271-4333
231 Total Sales
29 in Stow
$145K - $586K Price Range
We collect this data history from publicly available records. To have your information removed, we recommend requesting removal directly through your county’s website.
| Date | Event | Price | List to Sale | Price per Sq Ft |
|---|---|---|---|---|
| 12/09/2015 12/09/15 | Sold | $175,000 | -5.4% | $55 / Sq Ft |
| 10/07/2015 10/07/15 | Pending | -- | -- | -- |
| 09/29/2015 09/29/15 | For Sale | $184,900 | -- | $58 / Sq Ft |
Seller's Agent in 2015
Jana Chervenic
Keller Williams Chervenic Rlty
(330) 571-5252
114 Total Sales
Buyer's Agent in 2015
Michael Gower
Howard Hanna
(330) 592-2782
116 Total Sales
Source: MLS Now
MLS Number: 3751876
APN: 56-10396
Disclaimer: Certain information contained herein is derived from information provided by parties other than Homes.com. All information provided is deemed reliable, but is not guaranteed to be accurate and should be independently verified.
IDX information is provided exclusively for personal, non-commercial use, and may not be used for any purpose other than to identify prospective properties consumers may be interested in purchasing. Information is deemed reliable but not guaranteed.
Ask me questions while you tour the home.