NOT LISTED FOR SALE

4024 Pine Hurst Dr Northampton, PA 18067

Allen Area

Estimated Value: $435,000 - $560,532

3 Beds
3 Baths
2,409 Sq Ft
$207/Sq Ft Est. Value

Sale Details

Date Sold: November 13, 2017

Last sale price $310,000 $129 Per Sq Ft

Est. 61% increase in value since last sale

Current estimated payment $2,805 / mo

16 Days on Market

Highlights

  • Active Adult
  • Cathedral Ceiling
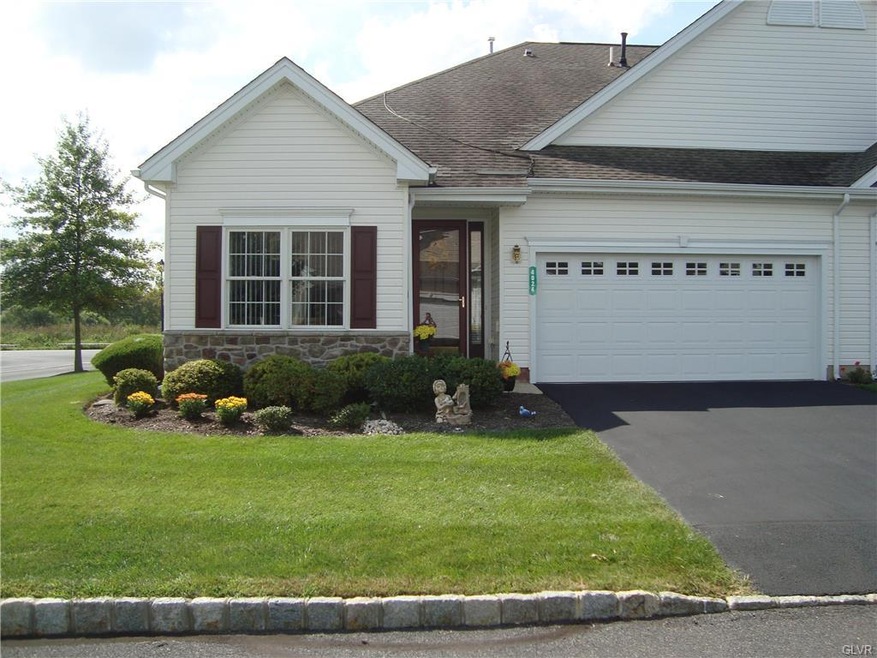
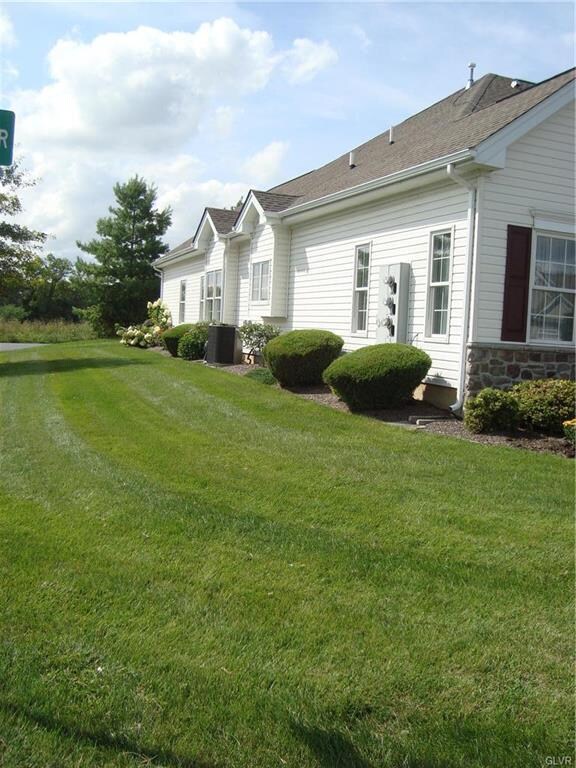
  • Corner Lot
  • Panoramic View
  • Wood Flooring
  • 5-minute walk to Fourth Street Park

About This Home

As of November 2017

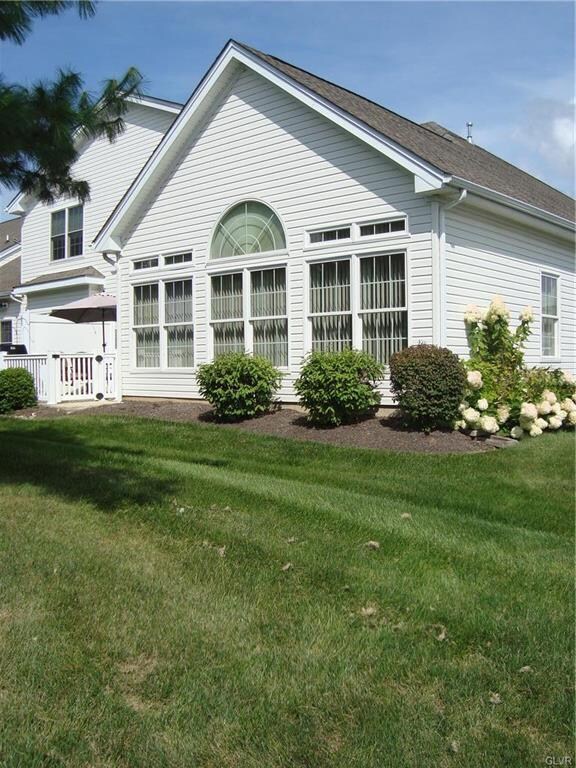
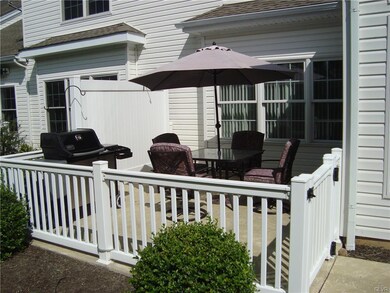
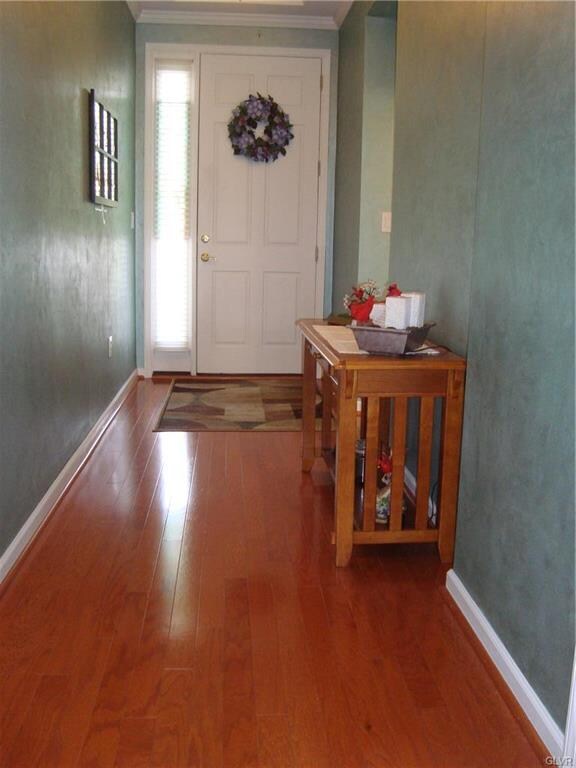
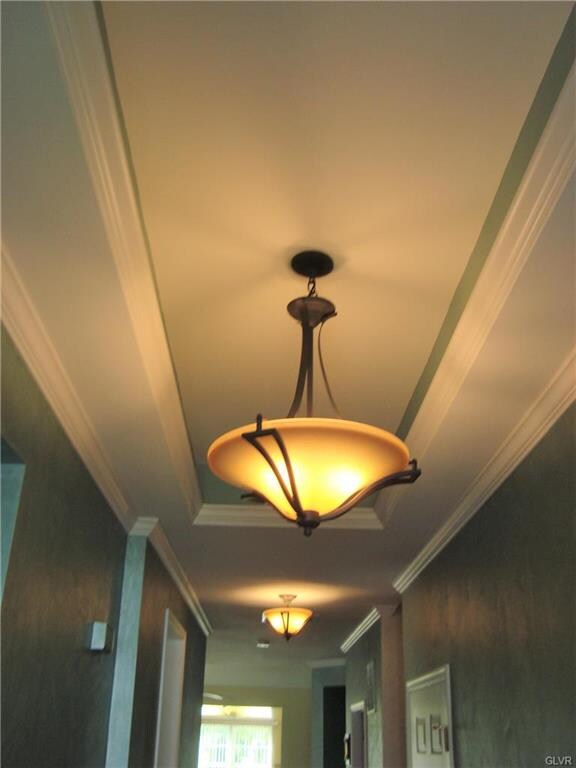
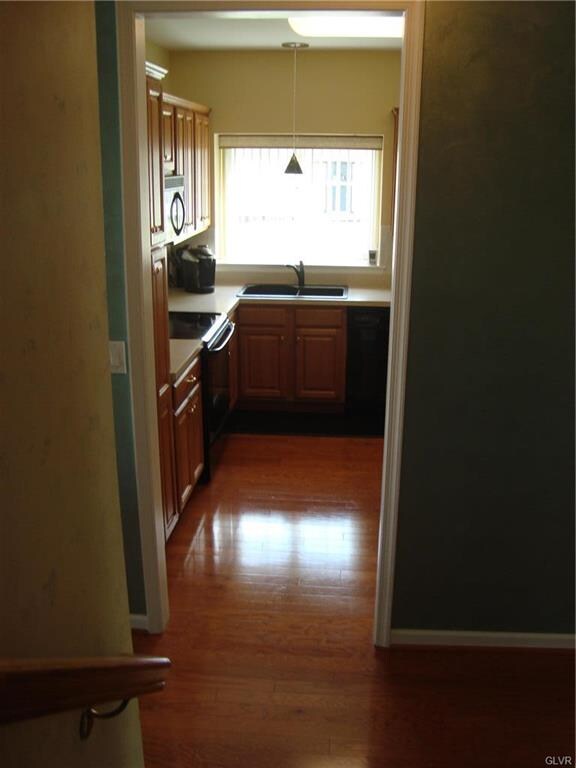
Why not live in luxury? Willow Brook golf course across the street, country club atmosphere with clubhouse, pool and community activities. This is a top of the line home with $50,000 of upgrades featuring gleaming hardwood floors, tons of natural lighting, upgraded carpeting and padding, astronaut insulation, senior handrails in baths, Aprilaire humidifier, seemless hot water on demand, economical gas heat and so much more! Large master bedroom & bath with walk in closet and another bedroom & full bath all on the first floor! Second floor has a large bedroom, full bath and large sitting/family room which would make a perfect in law suite and tons of storage space! Check out the large Florida room that leads to a private fenced patio for morning coffee time! Hurry to see this one of a kind beauty! One of the nicest in this complex and one of the nicest I've ever seen in mint move-in condition!!!

Last Agent to Sell the Property

Roy Tabor

Assist 2 Sell Buyers & Sellers Listed on: 09/05/2017

Last Buyer's Agent

Amy Kushy

IronValley RE of Lehigh Valley License #RS287554

IronValley RE of Lehigh Valley

Range of Values:

--
Value Increase
--
Percent Increase
--
Adjusted for Inflation
Collateral Analytics

Collateral Analytics Collateral Analytics AVMs (Automated Valuation Model) employ a number of statistical approaches combined with neighborhood-specific comparable selection guarantees the most up-to-date and precise valuations.

Not Available

Collateral Analytics does not have data for the current month. Please view the chart for historical values.

ICE

ICE Mortgage Technology ICE Mortgage Technology’s AVM (Automated Valuation Model) is a state-of-the-art online residential property valuation tool that provides a quick and accurate estimate of the value of almost any home in the U.S.

Not Available

ICE Mortgage Technology does not have data for the current month. Please view the chart for historical values.

First American

First American First American Data & Analytics’ next-generation AVM combines unrivaled data assets with a blended ensemble of valuation models to produce highly accurate, reliable valuations you can trust.

Not Available

First American does not have data for the current month. Please view the chart for historical values.

Quantarium

Quantarium Quantarium’s valuation service, repeatedly proven the industry’s most accurate and comprehensive, is supercharged with a self-learning and auto-tuning AI engine that continually becomes smarter and more accurate as it processes daily inputs from the industry’s leading RE data lake.

Not Available

Quantarium does not have data for the current month. Please view the chart for historical values.

Average Value
Not Available
List Price
Sold Price
Create a Home Valuation Report for This Property
The Home Valuation Report is an in-depth analysis detailing your home's value as well as a comparison with similar homes in the area

Home Details

Home Type

  • Single Family

Est. Annual Taxes

  • $6,574

Year Built

  • Built in 2006

Lot Details

  • Property fronts a private road
  • Corner Lot
  • Paved or Partially Paved Lot
  • Level Lot
  • Property is zoned RA

Property Views

  • Panoramic
  • Golf Course

Home Design

  • Asphalt Roof
  • Vinyl Construction Material

Interior Spaces

  • 2,409 Sq Ft Home
  • 1-Story Property
  • Cathedral Ceiling
  • Ceiling Fan
  • Drapes & Rods
  • Window Screens
  • Family Room Downstairs
  • Breakfast Room
  • Dining Area
  • Utility Room
  • Storage In Attic
  • Storm Doors

Kitchen

  • Electric Oven
  • Microwave
  • Dishwasher
  • Disposal

Flooring

  • Wood
  • Wall to Wall Carpet

Bedrooms and Bathrooms

  • 3 Bedrooms
  • Walk-In Closet
  • 3 Full Bathrooms

Laundry

  • Laundry on main level
  • Washer and Dryer Hookup

Parking

  • 2 Car Attached Garage
  • Garage Door Opener
  • On-Street Parking
  • Off-Street Parking

Outdoor Features

  • Patio

Utilities

  • Forced Air Heating and Cooling System
  • Heating System Uses Gas
  • 101 to 200 Amp Service
  • Gas Water Heater
  • Cable TV Available

Community Details

  • Active Adult
  • Property has a Home Owners Association
  • Willow Green Subdivision

Listing and Financial Details

  • Assessor Parcel Number M4 3 6-7 0522

Home Details

Home Type

Single Family

Est. Annual Taxes

$6,574

Year Built

Built in 2006

Lot Details

0.65 Acres

Listing Details

  • Property Type: Residential
  • Property Sub Type: Residential
  • Property Sub Type Category: Adult Comm 55 & Over, Detached
  • Style: Ranch
  • Technology: Cable
  • County Assessment: 83200.00
  • Miscellaneous: HOA Fee
  • Stories: 1.0
  • View: Golf Course, Panoramic
  • V O W Automated Valuation Dis: Yes
  • V O W Consumer Comment: Yes
  • Year Built: 2006
  • Year Built Exception: Unknown
  • Special Features: None

Interior Features

  • Appliances: Dishwasher, Disposal, Electric Garage Door, Laundry Hookup, Microwave, Oven Electric
  • Interior Amenities: Attic Storage, Cathedral Ceilings, Drapes, Family Room First Level, Laundry First, Utility/Mud Room, Vaulted Ceilings, Walk in Closet
  • Floor: Hardwood, Wall-to-Wall Carpet
  • Bathrooms: 3
  • Full Bathrooms: 3
  • Total Rooms: 8
  • Bedrooms: 3
  • Dining Room: Breakfast Room, Dining Area, Modern Kitchen
  • Price Per Square Foot: 128.68
  • Sq Ft Approx Abv Grade: 2409
  • Square Footage: 2409
  • Total Room Count: 11

Exterior Features

  • Construction: Vinyl
  • Exterior: Patio, Screens, Storm Door
  • Roof: Asphalt Fiberglass

Garage/Parking

  • Garage: Attached
  • Number Of Cars: 2
  • Parking: Off & On Street

Utilities

  • Amperage: 200
  • Amperage Type: Circuit Breaker
  • Cooling: Ceiling Fan, Central AC
  • Heat Type: Forced Air, Gas
  • Hot Water: Gas
  • Sewer: Public
  • Water: Public

Lot Info

  • Lots: Corner, Flat, Paved Road, Private Road
  • Lot Size: Common
  • Zoning Code: RA

Tax Info

  • Assessor Parcel Number: M4 3 6-7 0522
  • County Taxes: 898.56
  • Municipal Taxes: 1040.00
  • Total Taxes: 6573.63

Multi Family

  • School Taxes: 4635.07

MLS Schools

  • School District: Northampton

Ownership History

We collect this data history from publicly available records. To have your information removed, we recommend requesting removal directly through your county’s website.

Date Name Owned For Owner Type

Purchase Details

Listed on
Sep 5, 2017
Closed on
Nov 9, 2017
Sold by
Bought by
Seller's Agent
Roy Tabor
Assist 2 Sell Buyers & Sellers
Buyer's Agent
Amy Kushy
IronValley RE of Lehigh Valley
List Price
$310,000
Sold Price
$310,000
Current Estimated Value
$497,766

Home Financials for this Owner

Home Financials are based on the most recent Mortgage that was taken out on this home.
Estimated Appreciation
$187,766
Avg. Annual Appreciation
5.54%
Original Mortgage
$248,000
Interest Rate
3.83%
Mortgage Type
New Conventional

Purchase Details

Closed on
Dec 27, 2006
Sold by
Bought by
Source: Public Records

Home Values in the Area

Source: Public Records

Average Home Value in this Area


Source: Public Records

Agents Specializing in Northampton, PA

See All Agents

Purchase History

We collect this data history from publicly available records. To have your information removed, we recommend requesting removal directly through your county’s website.

Date Buyer Sale Price Title Company
$310,000 None Available
$308,000 --
Source: Public Records

Mortgage History

We collect this data history from publicly available records. To have your information removed, we recommend requesting removal directly through your county’s website.

Date Status Borrower Loan Amount
Closed $248,000
Closed $150,000
Source: Public Records

Property History

We collect this data history from publicly available records. To have your information removed, we recommend requesting removal directly through your county’s website.

Date Event Price List to Sale Price per Sq Ft
11/13/2017 11/13/17 Sold $310,000 0.0% $129 / Sq Ft
09/21/2017 09/21/17 Pending -- -- --
09/05/2017 09/05/17 For Sale $310,000 -- $129 / Sq Ft
Source: Greater Lehigh Valley REALTORS®

Tax History

We collect this data history from publicly available records. To have your information removed, we recommend requesting removal directly through your county’s website.

Year Tax Paid Tax Assessment Tax Assessment Total Assessment is a certain percentage of the fair market value that is determined by local assessors to be the total taxable value of land and additions on the property. Land Improvement
2026 $899 $83,200 $0 $83,200
2025 $899 $83,200 $0 $83,200
2024 $6,657 $83,200 $0 $83,200
2023 $6,574 $83,200 $0 $83,200
2022 $6,490 $83,200 $0 $83,200
2021 $6,505 $83,200 $0 $83,200
2020 $6,422 $83,200 $0 $83,200
2019 $6,292 $83,200 $0 $83,200
2018 $6,204 $83,200 $0 $83,200
2017 $6,077 $83,200 $0 $83,200
2016 -- $83,200 $0 $83,200
2015 -- $83,200 $0 $83,200
2014 -- $83,200 $0 $83,200
Source: Public Records

Agents Affiliated with this Home

  • Section Image
  • Section Image
See All Agents

Map

Source: Greater Lehigh Valley REALTORS®

MLS Number: 557247

Greater Lehigh Valley REALTORS®

APN: M4-3-6-7-0522

Your Personal Tour Guide

Ask me questions while you tour the home.