
Barbara Anne Kivi
Responds Quickly
Keller Williams Realty WNY
(716) 271-7945
75 Total Sales
6 in North End
$190K - $280K Price Range

Estimated Value: $232,000 - $243,000
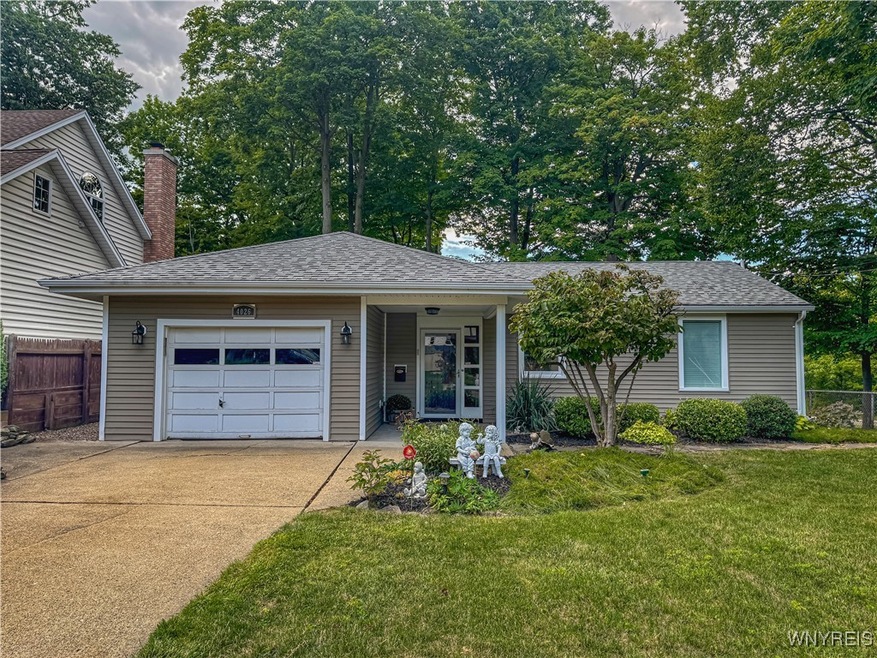
Custom Designed by "Cannon Architects" in 1950 and built in 1951 - This uniquely situated 2 plus Bedroom ranch style home is located at the end of the street on Deveraux's west side offering an unbelievable setting and amazing views of the Niagara Gorge and Canada - Steps away from the Niagara Gorge Trail !! especially breathtaking views in the fall and winter months ....New kitchen designed and installed by Kitchen Advantage offering lots of cabinet space including 2 large pantry cabinets and all appliances included. 1st floor laundry- 1 full bath with separate shower and tub and 1 half bath. Large living room w/ WBFP and spacious dining room - perfect for entertaining with a VIEW ! An additional room could be sunroom or den area. 1 car attached garage. Mostly fenced yard with flagstone patio.
HWT- 2019- Boiler -2020, Heat and air-conditioning unit in LR. Most new windows !!
Last Agent to Sell the Property
Listing by Accardo Realty Brokerage Phone: 716-553-2878 License #10371201053 Listed on: 08/29/2025
We collect this data history from publicly available records. To have your information removed, we recommend requesting removal directly through your county’s website.
Barbara Anne Kivi
Keller Williams Realty WNY
(716) 271-7945
75 Total Sales
6 in North End
$190K - $280K Price Range
Caleb Canazzi
Blue Eagle Realty Corp.
(716) 403-2299
212 Total Sales
6 in North End
$125K - $150K Price Range
Jacqueline Kline
Great Lakes Real Estate Inc.
(716) 403-2363
30 Total Sales
1 in North End
$66,500 Price
Bonnie FitzGerald
Howard Hanna WNY Inc.
(716) 589-4977
64 Total Sales
4 in North End
$250K - $272K Price Range
David Pascucci
Century 21 North East
(716) 245-7152
109 Total Sales
8 in North End
$185K - $2.1M Price Range
Tim Knop
Keller Williams Realty WNY
(716) 403-2927
90 Total Sales
2 in North End
$232,000 Price Range
We collect this data history from publicly available records. To have your information removed, we recommend requesting removal directly through your county’s website.
| Date | Buyer | Sale Price | Title Company |
|---|---|---|---|
| $227,000 | Stewart Title Company | ||
| $292,000 | None Listed On Document | ||
| $113,500 | Melanie Tisdale | ||
| $113,500 | None Available | ||
| $80,000 | None Available | ||
| $60,000 | Michael J Violante | ||
| -- | Eschen & Frenkel, Llp | ||
| $70,000 | -- |
We collect this data history from publicly available records. To have your information removed, we recommend requesting removal directly through your county’s website.
| Date | Status | Borrower | Loan Amount |
|---|---|---|---|
| Previous Owner | $204,300 | ||
| Closed | $68,500 | ||
| Previous Owner | $76,000 | ||
| Previous Owner | $57,000 |
We collect this data history from publicly available records. To have your information removed, we recommend requesting removal directly through your county’s website.
| Date | Event | Price | List to Sale | Price per Sq Ft | Prior Sale |
|---|---|---|---|---|---|
| 01/23/2026 01/23/26 | Sold | $227,000 | -2.5% | $138 / Sq Ft | |
| 10/09/2025 10/09/25 | Pending | -- | -- | -- | |
| 09/21/2025 09/21/25 | For Sale | $232,900 | 0.0% | $142 / Sq Ft | |
| 09/17/2025 09/17/25 | Pending | -- | -- | -- | |
| 08/29/2025 08/29/25 | For Sale | $232,900 | +105.2% | $142 / Sq Ft | |
| 08/14/2015 08/14/15 | Sold | $113,500 | 0.0% | $72 / Sq Ft | View Prior Sale |
| 06/29/2015 06/29/15 | Pending | -- | -- | -- | |
| 05/28/2015 05/28/15 | For Sale | $113,500 | -- | $72 / Sq Ft |
We collect this data history from publicly available records. To have your information removed, we recommend requesting removal directly through your county’s website.
| Year | Tax Paid | Tax Assessment Tax Assessment Total Assessment is a certain percentage of the fair market value that is determined by local assessors to be the total taxable value of land and additions on the property. | Land | Improvement |
|---|---|---|---|---|
| 2025 | $3,824 | $70,000 | $8,800 | $61,200 |
| 2024 | $3,824 | $70,000 | $8,800 | $61,200 |
| 2023 | $2,578 | $70,000 | $8,800 | $61,200 |
| 2022 | $2,020 | $70,000 | $8,800 | $61,200 |
| 2021 | $2,020 | $70,000 | $8,800 | $61,200 |
| 2020 | $1,328 | $70,000 | $8,800 | $61,200 |
| 2019 | $1,241 | $70,000 | $8,800 | $61,200 |
| 2018 | $1,981 | $70,000 | $8,800 | $61,200 |
| 2017 | $1,241 | $70,000 | $8,800 | $61,200 |
| 2016 | $1,955 | $70,000 | $8,800 | $61,200 |
| 2015 | -- | $70,000 | $8,800 | $61,200 |
| 2014 | -- | $70,000 | $8,800 | $61,200 |
K
Seller's Agent in 2026
Kathleen Polka
Accardo Realty
(716) 553-2878
3 in this area
21 Total Sales
Buyer's Agent in 2026
Carol Klein
Century 21 North East
(716) 949-9147
8 in this area
609 Total Sales
Buyer's Agent in 2015
Rachel Adams
Century 21 North East
(716) 531-3119
3 in this area
39 Total Sales
Source: Western New York Real Estate Information Services (WNYREIS)
MLS Number: B1628447
APN: 291100-130-013-0002-003-000
Disclaimer: Certain information contained herein is derived from information provided by parties other than Homes.com. All information provided is deemed reliable, but is not guaranteed to be accurate and should be independently verified.
The data relating to real estate on this web site comes in part from the Internet Data Exchange (IDX) Program of the CNYIS, UNYREIS and WNYREIS. Real estate listings held by firms other than Homes.com, LLC are marked with the IDX logo and include the Listing Broker’s Firm Name.
Disclaimer: All information deemed reliable but not guaranteed and should be independently verified. All properties
are subject to prior sale, change or withdrawal. Neither the listing broker(s) nor Homes.com, LLC shall be responsible for any typographical errors, misinformation, misprints, and shall be held totally harmless.
© 2026 CNYIS, UNYREIS, WNYREIS. All rights reserved.
Ask me questions while you tour the home.