
Marilyn Berger Shank
Keller Williams Elite
(717) 844-9893
112 Total Sales
1 in Farmdale
$660,000 Price


Estimated Value: $237,000 - $265,322
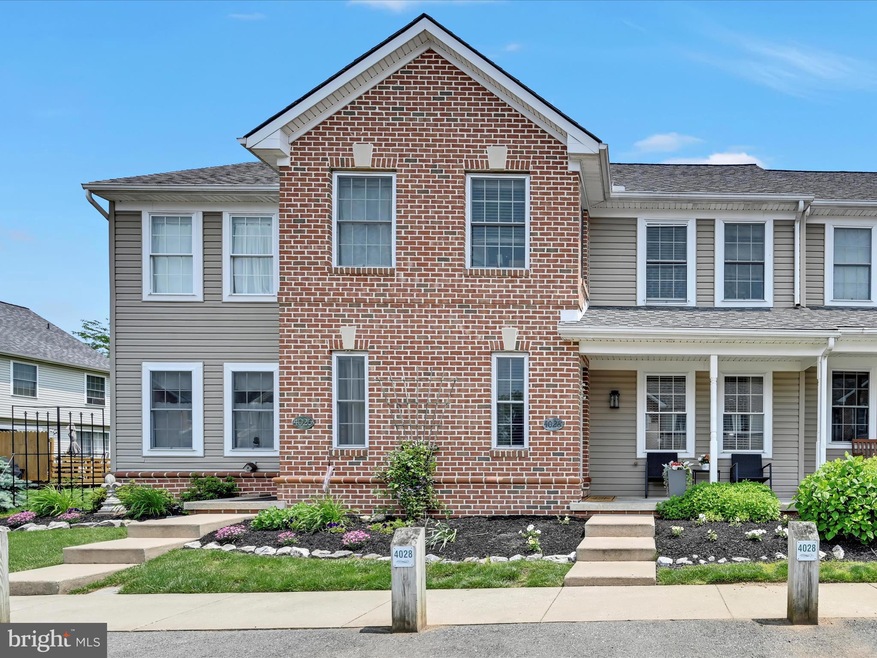
Why pay rent?? Enjoy carefree and affordable living here in this sweet townhome located in a great neighborhood. Walk to Farmdale Elementary from here! Spacious living/dining room area with LVP flooring and French doors leading out to a deck. Convenient first floor laundry - washer/dryer are included. Delightful kitchen with updated stainless steel appliances, pantry, LVP flooring and lovely tile backsplash. Primary BR features a vaulted ceiling, sunny private nook ideal for an office space, walk-in closet and private access to the bath. Full basement with offering plenty of storage space as well as loads of potential for additional living space. Water and trash are included in the monthly HOA fee. Roof and A/C replaced in recent years. This could be "the one", so add this delightful home to your must see list!
Last Agent to Sell the Property
(717) 533-6222 roseknepp@verizon.net Berkshire Hathaway HomeServices Homesale Realty License #RS173781L Listed on: 06/07/2025
We collect this data history from publicly available records. To have your information removed, we recommend requesting removal directly through your county’s website.
Marilyn Berger Shank
Keller Williams Elite
(717) 844-9893
112 Total Sales
1 in Farmdale
$660,000 Price
Chris Pirritano
RE/MAX Realty Associates
(717) 255-8269
77 Total Sales
1 in Farmdale
$230,500 Price
Jodi Baddick
Realty ONE Group Unlimited
(223) 216-5154
72 Total Sales
1 in Farmdale
$320,000 Price
Jeff Peters
RE/MAX Evolved
(717) 990-7686
92 Total Sales
1 in Farmdale
$339,900 Price
Jason Burkholder
Hometown Property Sales
(223) 217-5657
173 Total Sales
1 in Farmdale
$269,900 Price
Brandon Hostetter
Coldwell Banker Realty
(223) 216-2014
134 Total Sales
1 in Farmdale
$271,100 Price
We collect this data history from publicly available records. To have your information removed, we recommend requesting removal directly through your county’s website.
| Date | Buyer | Sale Price | Title Company |
|---|---|---|---|
| $242,500 | None Listed On Document | ||
| Obrien Kerry A | $136,000 | None Available | |
| Brubaker Karen I | $139,900 | First American Title Ins Co |
We collect this data history from publicly available records. To have your information removed, we recommend requesting removal directly through your county’s website.
| Date | Status | Borrower | Loan Amount |
|---|---|---|---|
| Open | $225,625 | ||
| Previous Owner | Brien Kerry A O | $115,900 | |
| Previous Owner | Obrien Kerry A | $134,601 | |
| Previous Owner | Brubaker Karen I | $125,000 |
We collect this data history from publicly available records. To have your information removed, we recommend requesting removal directly through your county’s website.
| Date | Event | Price | List to Sale | Price per Sq Ft |
|---|---|---|---|---|
| 07/09/2025 07/09/25 | Sold | $242,500 | +7.8% | $182 / Sq Ft |
| 06/09/2025 06/09/25 | Pending | -- | -- | -- |
| 06/07/2025 06/07/25 | For Sale | $225,000 | -- | $169 / Sq Ft |
We collect this data history from publicly available records. To have your information removed, we recommend requesting removal directly through your county’s website.
| Year | Tax Paid | Tax Assessment Tax Assessment Total Assessment is a certain percentage of the fair market value that is determined by local assessors to be the total taxable value of land and additions on the property. | Land | Improvement |
|---|---|---|---|---|
| 2026 | $3,239 | $26,252 | ||
| 2025 | $3,239 | $25,002 | ||
| 2024 | $3,101 | $23,812 | ||
| 2023 | $2,978 | $22,678 | $0 | $0 |
| 2022 | $2,851 | $21,598 | $0 | $0 |
| 2021 | $3,032 | $21,225 | $0 | $0 |
| 2020 | $2,980 | $21,225 | $0 | $0 |
| 2019 | $2,889 | $21,032 | $0 | $0 |
| 2018 | $2,772 | $18,335 | $0 | $0 |
| 2017 | $2,729 | $18,335 | $0 | $0 |
| 2016 | $2,584 | $17,828 | $0 | $0 |
| 2015 | $2,500 | $16,979 | $0 | $0 |
Seller's Agent in 2025
Rose Knepp
Berkshire Hathaway HomeServices Homesale Realty
(717) 580-5764
2 in this area
84 Total Sales
Buyer's Agent in 2025
Matthew Connelly
Keller Williams Elite
(717) 885-3095
1 in this area
21 Total Sales
Source: Bright MLS
MLS Number: PALA2070884
APN: 300-23017-1-0031
Disclaimer: Certain information contained herein is derived from information provided by parties other than Homes.com. All information provided is deemed reliable, but is not guaranteed to be accurate and should be independently verified.
The data relating to real estate for sale on this website appears in part through the BRIGHT Internet Data Exchange program, a voluntary cooperative exchange of property listing data between licensed real estate brokerage firms, and is provided by BRIGHT through a licensing agreement.
Listing information is from various brokers who participate in the Bright MLS IDX program and not all listings may be visible on the site.
The property information being provided on or through the website is for the personal, non-commercial use of consumers and such information may not be used for any purpose other than to identify prospective properties consumers may be interested in purchasing.
Some properties which appear for sale on the website may no longer be available because they are for instance, under contract, sold or are no longer being offered for sale.
Property information displayed is deemed reliable but is not guaranteed.
Copyright 2026 Bright MLS, Inc.
Ask me questions while you tour the home.