
Sarah Loftus
Coldwell Banker Select - Peach
(814) 983-6121
67 Total Sales
16 in Millcreek
$185K - $835K Price Range
Estimated Value: $406,552
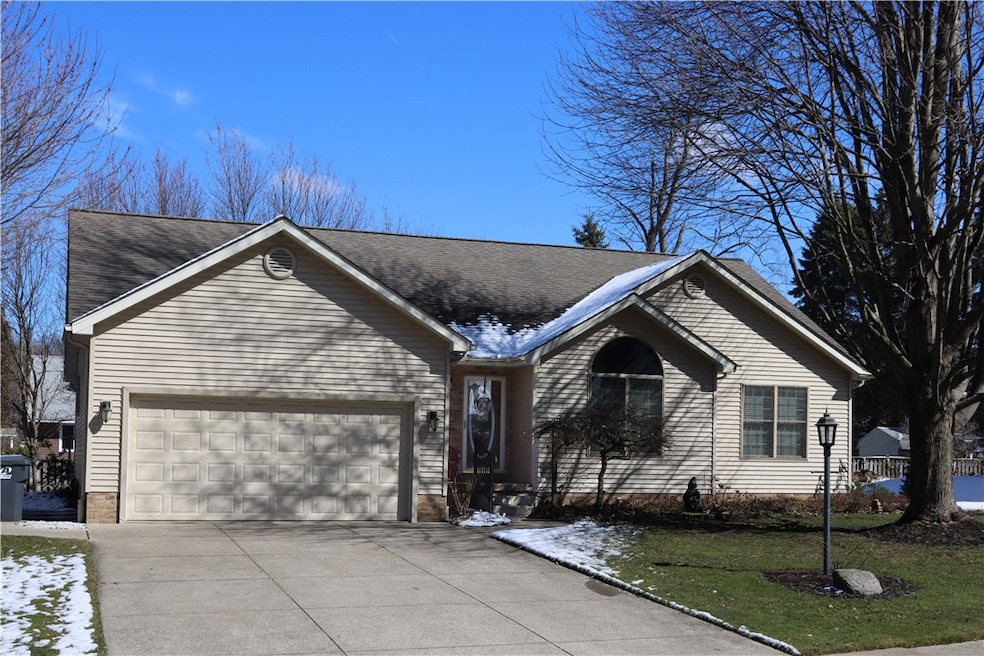
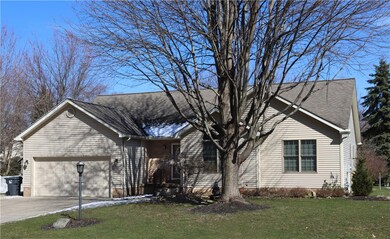
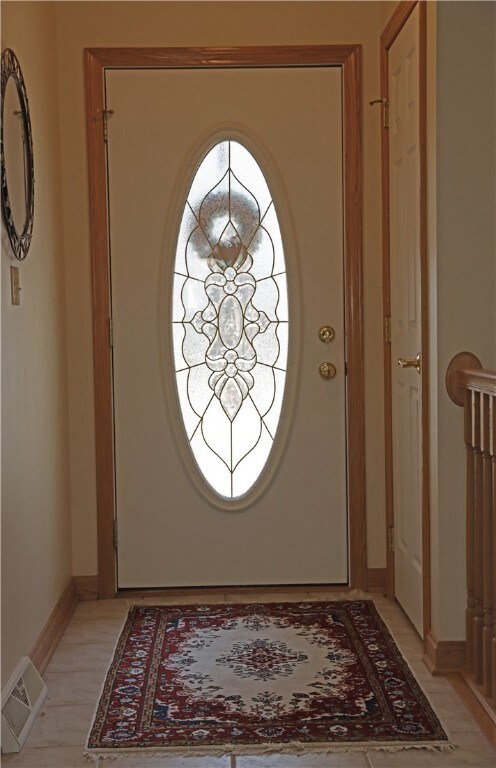
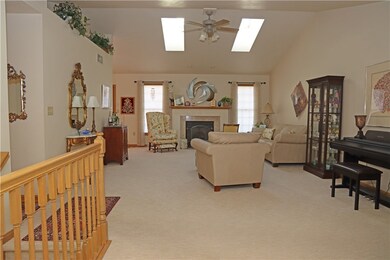
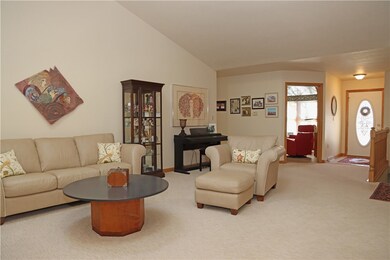
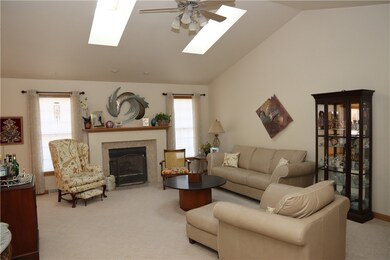
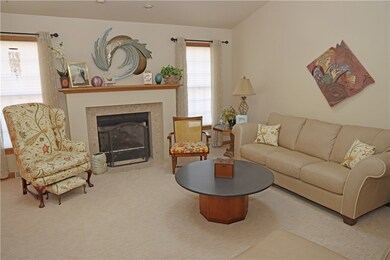
GRAND ENTRANCE TO SPACIOUS LIVING ROOM, CATHEDRAL CEILING WITH SKYLIGHTS AND GAS FIREPLACE. HOME OFFICE WITH FRENCH DOOR CAN BE YOUR THIRD BEDROOM. KITCHEN OFFERS GRANITE COUNTER TOPS AND BREAKFAST BAR ISLAND. FULLY APPLIANCED. DINING AREA WITH WALKOUT TO DECK. MASTER BEDROOM SUITE INCLUDES TWO (2) WALK-IN CLOSETS AND FULL BATH. GUEST BEDROOM AND SECOND FULL BATHROOM. FIRST FLOOR LAUNDRY. UNFINISHED FULL BASEMENT.
Last Agent to Sell the Property
Marsha Marsh RES Peach Brokerage Phone: (814) 866-8840 License #RS218503L Listed on: 03/10/2023
We collect this data history from publicly available records. To have your information removed, we recommend requesting removal directly through your county’s website.
Sarah Loftus
Coldwell Banker Select - Peach
(814) 983-6121
67 Total Sales
16 in Millcreek
$185K - $835K Price Range
Mark Kibbe
Howard Hanna Erie Airport
(814) 983-7109
117 Total Sales
26 in Millcreek
$102K - $898K Price Range
Fred Amendola
KW Flagship Realty
(814) 840-8170
399 Total Sales
116 in Millcreek
$60K - $626K Price Range
Terry Lazenby
Marsha Marsh RES Peach
(814) 983-7461
74 Total Sales
12 in Millcreek
$39K - $440K Price Range
Jenna Ramsey
Coldwell Banker Select - Airport
(814) 914-7615
176 Total Sales
38 in Millcreek
$47K - $630K Price Range
Jennifer L. Ferrick
eXp Realty - Erie
(814) 983-7642
107 Total Sales
11 in Millcreek
$81K - $425K Price Range
We collect this data history from publicly available records. To have your information removed, we recommend requesting removal directly through your county’s website.
| Date | Buyer | Sale Price | Title Company |
|---|---|---|---|
| -- | None Listed On Document | ||
| Kunco Ronald J | $350,000 | None Listed On Document | |
| Zimmer David J | -- | None Available | |
| Zimmer David J | $169,900 | -- | |
| Janlin Properties Inc | $35,000 | -- |
We collect this data history from publicly available records. To have your information removed, we recommend requesting removal directly through your county’s website.
| Date | Status | Borrower | Loan Amount |
|---|---|---|---|
| Previous Owner | $280,000 | ||
| Previous Owner | Zimmer David J | $50,000 | |
| Previous Owner | Zimmer David J | $50,000 | |
| Previous Owner | Janlin Properties Inc | $134,400 |
We collect this data history from publicly available records. To have your information removed, we recommend requesting removal directly through your county’s website.
| Date | Event | Price | List to Sale | Price per Sq Ft |
|---|---|---|---|---|
| 06/15/2023 06/15/23 | Sold | $350,000 | +1.4% | $203 / Sq Ft |
| 03/12/2023 03/12/23 | Pending | -- | -- | -- |
| 03/10/2023 03/10/23 | For Sale | $345,000 | -- | $201 / Sq Ft |
We collect this data history from publicly available records. To have your information removed, we recommend requesting removal directly through your county’s website.
| Year | Tax Paid | Tax Assessment Tax Assessment Total Assessment is a certain percentage of the fair market value that is determined by local assessors to be the total taxable value of land and additions on the property. | Land | Improvement |
|---|---|---|---|---|
| 2026 | $6,455 | $226,600 | $34,100 | $192,500 |
| 2025 | $6,228 | $226,600 | $34,100 | $192,500 |
| 2024 | $6,065 | $226,600 | $34,100 | $192,500 |
| 2023 | $5,725 | $226,600 | $34,100 | $192,500 |
| 2022 | $5,501 | $226,600 | $34,100 | $192,500 |
| 2021 | $5,442 | $226,600 | $34,100 | $192,500 |
| 2020 | $5,385 | $226,600 | $34,100 | $192,500 |
| 2019 | $5,295 | $226,600 | $34,100 | $192,500 |
| 2018 | $5,165 | $226,600 | $34,100 | $192,500 |
| 2017 | $5,153 | $226,600 | $34,100 | $192,500 |
| 2016 | $6,157 | $226,600 | $34,100 | $192,500 |
| 2015 | $6,100 | $226,600 | $34,100 | $192,500 |
| 2014 | $1,922 | $226,600 | $34,100 | $192,500 |
Seller's Agent in 2023
Marsha Marsh
Marsha Marsh RES Peach
(814) 440-8181
70 in this area
193 Total Sales
Buyer's Agent in 2023
Amanda Bogert
SBRE - Sherry Bauer Real Estate Services
(814) 790-8342
6 in this area
13 Total Sales
Source: Greater Erie Board of REALTORS®
MLS Number: 167252
APN: 33-004-001.0-071.21
Disclaimer: Certain information contained herein is derived from information provided by parties other than Homes.com. All information provided is deemed reliable, but is not guaranteed to be accurate and should be independently verified.
IDX information is provided exclusively for personal, non-commercial use, and may not be used for any purpose other than to identify prospective properties consumers may be interested in purchasing. Information is deemed reliable but not guaranteed.
Ask me questions while you tour the home.