
Sharon Byrd
Diversity One Realty
(743) 219-3449
109 Total Sales
2 in Eden
$29K - $50K Price Range


Estimated Value: $253,000 - $281,000
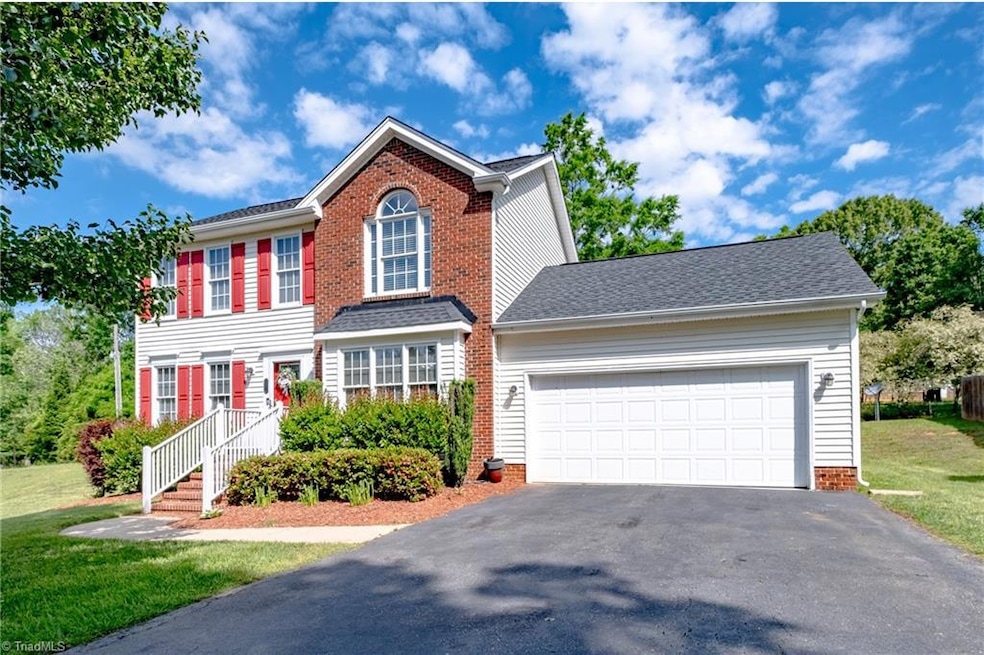
Sitting at the end of a cul de sac on a peaceful street this lovely home awaits you. This 3 bedroom, 2.5 bath home boasts a large deck looking out on the large fenced backyard. Roof was replaced in 2017 and Furnace and HVAC replaced in 2019. If you need extra storage you will find a large storage shed just behind the garage and tucked out of view. Don't wait! Book your showing today!
Last Agent to Sell the Property
Jason Mitchell Real Estate License #315548 Listed on: 05/06/2025
We collect this data history from publicly available records. To have your information removed, we recommend requesting removal directly through your county’s website.
Sharon Byrd
Diversity One Realty
(743) 219-3449
109 Total Sales
2 in Eden
$29K - $50K Price Range
Stephanie Andrew
Realty One Group Results Greensboro
(336) 863-9277
190 Total Sales
36 in Eden
$18K - $385K Price Range
Marla Sewell
Elevation Realty
(336) 962-2688
41 Total Sales
2 in Eden
$100K - $160K Price Range
Mary Price
Mary Elizabeth Price
(336) 361-1917
26 Total Sales
1 in Eden
$100,000 Price
Elizabeth Ware
ELIZABETH WARE REALTORS
(434) 423-6975
412 Total Sales
1 in Eden
$140,000 Price
Regina Sharpe
Sharpe Realty
(336) 347-4936
92 Total Sales
16 in Eden
$70K - $255K Price Range
We collect this data history from publicly available records. To have your information removed, we recommend requesting removal directly through your county’s website.
| Date | Buyer | Sale Price | Title Company |
|---|---|---|---|
| $275,000 | None Listed On Document | ||
| Brown Latasha R | $142,000 | None Available | |
| Coffey James Eric | $141,000 | None Available | |
| Mccann Thomas G | $132,000 | None Available |
We collect this data history from publicly available records. To have your information removed, we recommend requesting removal directly through your county’s website.
| Date | Status | Borrower | Loan Amount |
|---|---|---|---|
| Open | $234,025 | ||
| Previous Owner | Brown Latasha R | $20,000 | |
| Previous Owner | Brown Latasha R | $140,000 | |
| Previous Owner | Brown Latasha R | $127,800 | |
| Previous Owner | Coffey James Eric | $137,260 | |
| Previous Owner | Coffey James Eric | $138,430 | |
| Previous Owner | Mccann Thomas G | $119,475 | |
| Previous Owner | Richarson Bruce C | $110,075 |
We collect this data history from publicly available records. To have your information removed, we recommend requesting removal directly through your county’s website.
| Date | Event | Price | List to Sale | Price per Sq Ft |
|---|---|---|---|---|
| 06/30/2025 06/30/25 | Sold | $275,000 | -5.2% | $168 / Sq Ft |
| 05/31/2025 05/31/25 | Pending | -- | -- | -- |
| 05/06/2025 05/06/25 | For Sale | $290,000 | -- | $177 / Sq Ft |
We collect this data history from publicly available records. To have your information removed, we recommend requesting removal directly through your county’s website.
| Year | Tax Paid | Tax Assessment Tax Assessment Total Assessment is a certain percentage of the fair market value that is determined by local assessors to be the total taxable value of land and additions on the property. | Land | Improvement |
|---|---|---|---|---|
| 2025 | $2,693 | $244,808 | $14,850 | $229,958 |
| 2024 | $2,693 | $244,808 | $14,850 | $229,958 |
| 2023 | $2,693 | $146,269 | $13,500 | $132,769 |
| 2022 | $1,907 | $146,269 | $13,500 | $132,769 |
| 2021 | $1,907 | $146,269 | $13,500 | $132,769 |
| 2020 | $1,907 | $146,269 | $13,500 | $132,769 |
| 2019 | $1,907 | $146,269 | $13,500 | $132,769 |
| 2018 | $1,811 | $138,736 | $17,500 | $121,236 |
| 2017 | $1,811 | $138,736 | $17,500 | $121,236 |
| 2015 | $1,830 | $138,736 | $17,500 | $121,236 |
| 2014 | $1,810 | $138,736 | $17,500 | $121,236 |
Seller's Agent in 2025
Debbie Curry
Jason Mitchell Real Estate
(805) 233-2638
136 Total Sales
Buyer's Agent in 2025
Zaifuddin Graves
River Lake Homes LLC
(336) 689-6098
27 Total Sales
Source: Triad MLS
MLS Number: 1179989
APN: 108574
Disclaimer: Certain information contained herein is derived from information provided by parties other than Homes.com. All information provided is deemed reliable, but is not guaranteed to be accurate and should be independently verified.
Copyright 2026 Triad MLS, Inc. All rights reserved. IDX information is provided exclusively for personal, non-commercial use, and may not be used for any purpose other than to identify prospective properties consumers may be interested in purchasing. Information is deemed reliable but not guaranteed. This site will be monitored for ‘scraping’ and any use of search facilities of data on the site other than by potential buyers/sellers is prohibited. All Sale data is for informational purposes only and is not an indication of a market analysis or appraisal. Properties marked with the Triad MLS, Inc. icon are provided courtesy of the Triad MLS, Inc.’s, Internet Data Exchange Database. Data cannot be redistributed and cannot be used for any reason other than provided in the contract.
Ask me questions while you tour the home.