
Kishment McCloskey
Dwight Andrus Real Estate Agency, LLC
(337) 473-2952
65 Total Sales
2 in North Lafayette Parish
$145K - $170K Price Range
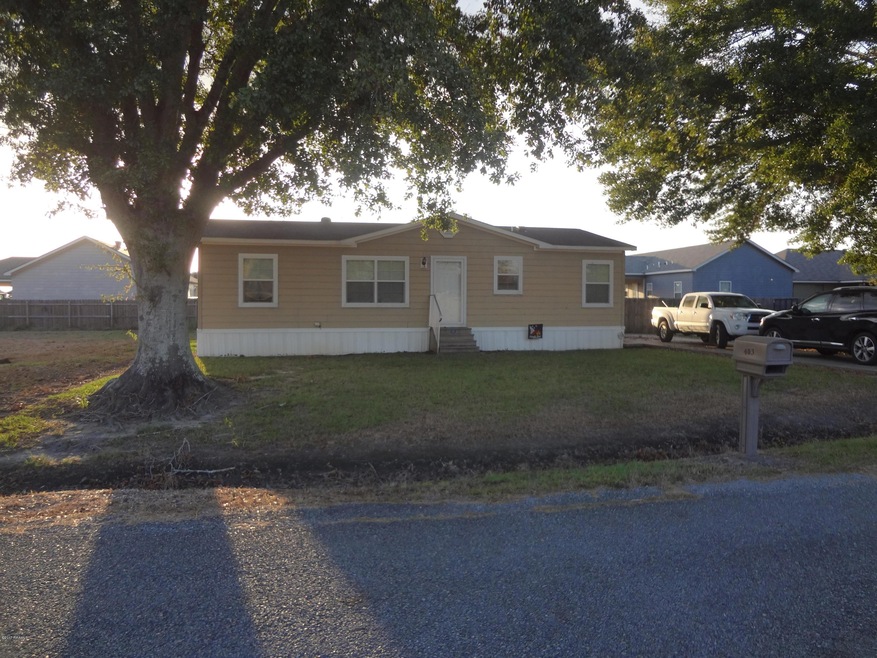

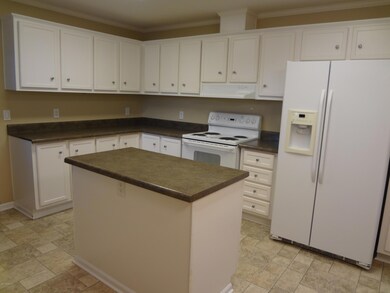
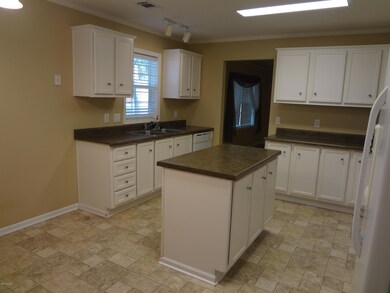
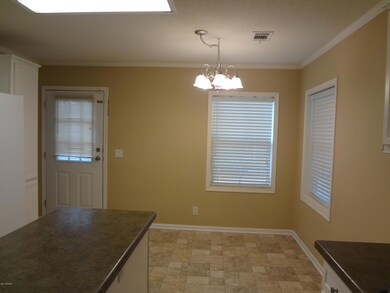
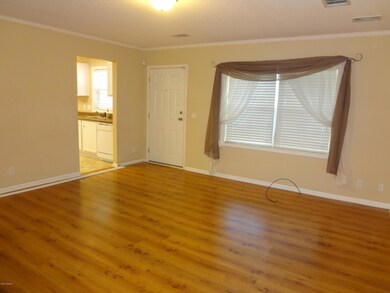
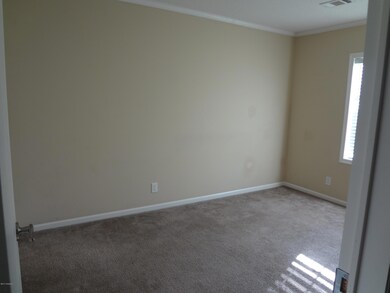
Country living on a shaded lot located off Ridge Road, approximately a quarter mile from Charles Burke Elementary School. This 3 bedroom, 2 bathroom, approx. 1,200 square foot modular home has a large kitchen, dining area, utility room, and a fenced backyard that is great for entertaining.
We collect this data history from publicly available records. To have your information removed, we recommend requesting removal directly through your county’s website.
Kishment McCloskey
Dwight Andrus Real Estate Agency, LLC
(337) 473-2952
65 Total Sales
2 in North Lafayette Parish
$145K - $170K Price Range
Lisa Oliver
Compass - Perkins
(225) 529-0991
73 Total Sales
3 in North Lafayette Parish
$120K - $260K Price Range
Stacy Folse
EXP Realty, LLC
(337) 735-4371
190 Total Sales
20 in North Lafayette Parish
$52K - $380K Price Range
Nick Hundley
EXP Realty, LLC
(337) 273-0476
86 Total Sales
5 in North Lafayette Parish
$156K - $390K Price Range
Sean Hettich
District South Real Estate Co.
(337) 317-4591
587 Total Sales
25 in North Lafayette Parish
$122K - $765K Price Range
Ryan Petticrew
Keller Williams Realty Acadiana
(337) 520-8162
138 Total Sales
5 in North Lafayette Parish
$175K - $291K Price Range
We collect this data history from publicly available records. To have your information removed, we recommend requesting removal directly through your county’s website.
| Date | Buyer | Sale Price | Title Company |
|---|---|---|---|
| -- | -- | ||
| $125,000 | None Available | ||
| $103,000 | None Available | ||
| -- | None Available | ||
| $95,000 | None Available | ||
| -- | None Available | ||
| $20,000 | None Available |
We collect this data history from publicly available records. To have your information removed, we recommend requesting removal directly through your county’s website.
| Date | Status | Borrower | Loan Amount |
|---|---|---|---|
| Open | $13,332 | ||
| Previous Owner | $122,735 | ||
| Previous Owner | $101,134 | ||
| Previous Owner | $129,000 | ||
| Previous Owner | $95,000 |
We collect this data history from publicly available records. To have your information removed, we recommend requesting removal directly through your county’s website.
| Date | Event | Price | List to Sale | Price per Sq Ft |
|---|---|---|---|---|
| 04/12/2018 04/12/18 | Sold | -- | -- | -- |
| 02/17/2018 02/17/18 | Pending | -- | -- | -- |
| 10/06/2017 10/06/17 | For Sale | $109,900 | -- | $91 / Sq Ft |
We collect this data history from publicly available records. To have your information removed, we recommend requesting removal directly through your county’s website.
| Year | Tax Paid | Tax Assessment Tax Assessment Total Assessment is a certain percentage of the fair market value that is determined by local assessors to be the total taxable value of land and additions on the property. | Land | Improvement |
|---|---|---|---|---|
| 2025 | $937 | $10,756 | $1,980 | $8,776 |
| 2024 | $287 | $10,756 | $1,980 | $8,776 |
| 2023 | $287 | $10,513 | $1,980 | $8,533 |
| 2022 | $926 | $10,513 | $1,980 | $8,533 |
| 2021 | $930 | $10,513 | $1,980 | $8,533 |
| 2020 | $929 | $10,513 | $1,980 | $8,533 |
| 2019 | $355 | $11,732 | $1,980 | $9,752 |
| 2018 | $363 | $11,732 | $1,980 | $9,752 |
| 2017 | $1,005 | $11,732 | $1,980 | $9,752 |
| 2015 | $690 | $11,732 | $1,980 | $9,752 |
| 2013 | -- | $8,080 | $1,980 | $6,100 |
P
Seller's Agent in 2018
Padgette Richard
Compass
(337) 233-9700
4 in this area
52 Total Sales
Source: REALTOR® Association of Acadiana
MLS Number: 17010001
APN: 6103773
Disclaimer: Certain information contained herein is derived from information provided by parties other than Homes.com. All information provided is deemed reliable, but is not guaranteed to be accurate and should be independently verified.
The data relating to real estate for sale on this web site comes in part from the IDX Program of the REALTOR® Association of Acadiana’ MLS. IDX information is provided exclusively for consumers' personal, non-commercial use and may not be used for any purpose other than to identify prospective properties consumers may be interested in purchasing. Information deemed reliable, but not guaranteed accurate.
Ask me questions while you tour the home.