NOT LISTED FOR SALE

403 E 1st McRae, AR 72102

4 Beds
2 Baths
2,128 Sq Ft
2003 Built

Sale Details

Date Sold: October 15, 2014

Last sale price $59,900 $28 Per Sq Ft

40 Days on Market

Highlights

  • Sitting Area In Primary Bedroom
  • Vaulted Ceiling
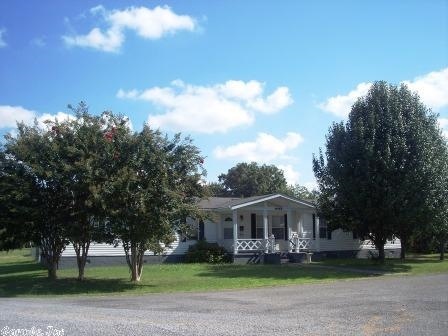
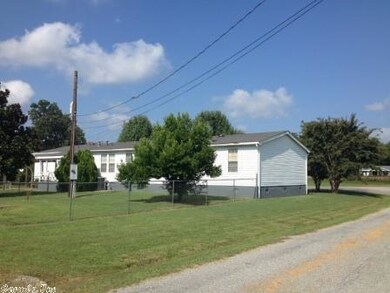
  • Corner Lot
  • Deck
  • Ranch Style House
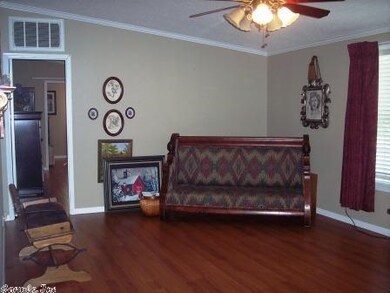
  • Great Room

About This Home

As of October 2014

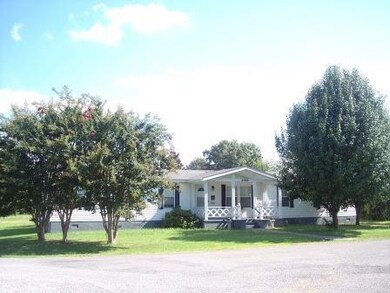
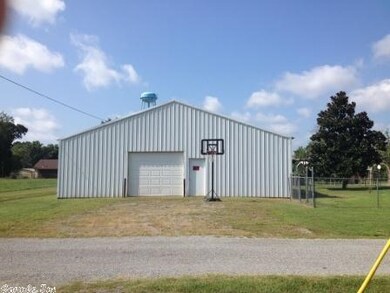
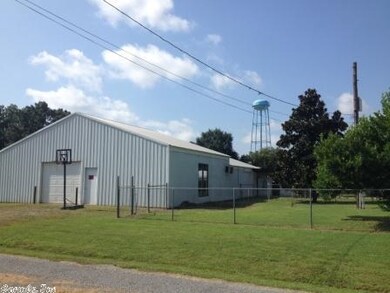
Tons of space in this 4 bed, 2 bath mobile w/perm foundation, wonderful porches front and rear, lrg great room w/vaulted ceilings, split bedrm plan w/ lrg master bed and sitting room w/on-suite w/dble sinks, garden tub and walk-in shower & oversize walk-in closet w/built-ins too! The other three bedrooms and bath are off the den/bonus/dining room! Kitchen loaded w/cooktop,wall oven, DW, frig, bar plus lrg dining area! Has 40x60 shop w/water,elect & bath-two overhead doors with side entrance +storm shelter!

Last Agent to Sell the Property

Cathy Eoff

Eoff & Associates Realty, Inc. Listed on: 09/03/2014

Last Buyer's Agent

Matt Velasco

RE/MAX Advantage

RE/MAX Advantage

Property Details

Home Type

  • Manufactured Home

Year Built

  • Built in 2003

Home Design

  • Ranch Style House
  • Combination Foundation
  • Permanent Foundation
  • Composition Roof
  • Metal Siding

Interior Spaces

  • 2,128 Sq Ft Home
  • Wired For Data
  • Built-in Bookshelves
  • Sheet Rock Walls or Ceilings
  • Vaulted Ceiling
  • Ceiling Fan
  • Insulated Windows
  • Window Treatments
  • Insulated Doors
  • Great Room
  • Formal Dining Room
  • Home Office
  • Workshop
  • Crawl Space

Kitchen

  • Breakfast Bar
  • Built-In Oven
  • Electric Range
  • Microwave
  • Plumbed For Ice Maker
  • Dishwasher

Flooring

  • Laminate
  • Vinyl

Bedrooms and Bathrooms

  • 4 Bedrooms
  • Sitting Area In Primary Bedroom
  • Walk-In Closet
  • 2 Full Bathrooms
  • Walk-in Shower

Laundry

  • Laundry Room
  • Dryer
  • Washer

Parking

  • 3 Car Detached Garage
  • Carport
  • Side or Rear Entrance to Parking

Outdoor Features

  • Deck
  • Patio
  • Outdoor Storage
  • Shop
  • Porch

Lot Details

  • Dog Run
  • Partially Fenced Property
  • Chain Link Fence
  • Corner Lot
  • Level Lot

Schools

  • Beebe Elementary And Middle School
  • Beebe High School

Mobile Home

  • Manufactured Home

Utilities

  • Central Heating and Cooling System
  • Gas Water Heater
  • Phone Available
  • Satellite Dish

Property Details

Home Type

Manufactured Home

Year Built

Built in 2003

Listing Details

  • Class: Residential
  • Style: Ranch
  • Ext Features: Patio, Deck, Porch, Partially Fenced, Outside Storage Area, Shop, Dog Run, Chain Link
  • Inside City Limits: Yes
  • Mobilemodular: Manufactured, Double Wide, Permanent Foundation
  • Road Surface: Paved
  • Street Designation: Street
  • Type: Mobile/Mod/Mfg W/Property
  • Warranty: Normal Wrkng Ordr, As O&a
  • Estimated Year Built: 2003
  • Special Features: None
  • Property Sub Type: MobileManufactured
  • Year Built: 2003

Interior Features

  • Dining Room: Separate Dining Room, Kitchen/Dining Combo, Breakfast Bar
  • Bedrooms: Primary Bedroom Apart, Primary Bed. Sitting Area, 4 Bedrooms Same Level
  • Estimated Sq Ft: 2128
  • Bedrooms: 4
  • Floors: Vinyl, Laminate
  • Foundation: Crawl Space, Slab/Crawl Combination
  • Full Bathrooms: 2
  • Interiors: Washer Connection, Washer-Stays, Dryer Connection-Electric, Dryer-Stays, Water Heater-Gas, Window Treatments, Walk-In Closet(s), Built-Ins, Ceiling Fan(s), Walk-In Shower, Breakfast Bar, Wired For Highspeed Inter
  • Kitchen Equip: Microwave, Electric Range, Surface Range, Dishwasher, Pantry, Refrigerator-Stays, Ice Maker Connection, Wall Oven
  • Other Rooms: Great Room, Office/Study, Workshop/Craft, Laundry
  • Stories: One Story
  • Walls Ceilings: Sheet Rock, Sheet Rock Ceiling, Vault Ceiling

Exterior Features

  • Exterior: Metal/Vinyl Siding
  • Roof: Composition

Garage/Parking

  • Parking: Garage, Carport, Three Car, Detached, Side Entry

Utilities

  • Utilities: Sewer-Public, Water-Public, Elec-Municipal (+Entergy), Gas-Natural, Tv-Satellite Dish, Telephone-Private
  • Heat Air: Central Cool-Electric, Central Heat-Gas

Schools

  • Junior High: Beebe

Green Features

  • Energy Features: Insulated Windows, Insulated Doors

Lot Info

  • Lot: Level, Corner Lot
  • Geo Subdivision: AR

Tax Info

  • Annual Taxes: 78

MLS Schools

  • Elementary School: Beebe
  • HighSchool: Beebe
  • Middle School: Beebe

Ownership History

We collect this data history from publicly available records. To have your information removed, we recommend requesting removal directly through your county’s website.

Date Name Owned For Owner Type

Purchase Details

Closed on
Jun 24, 2019
Sold by
Bought by

Home Financials for this Owner

Home Financials are based on the most recent Mortgage that was taken out on this home.
Original Mortgage
$80,698
Interest Rate
0.04%
Mortgage Type
VA

Purchase Details

Listed on
Sep 3, 2014
Closed on
Oct 16, 2014
Bought by
Seller's Agent
Cathy Eoff
Eoff & Associates Realty, Inc.
Buyer's Agent
Matt Velasco
RE/MAX Advantage
List Price
$59,900
Sold Price
$59,900

Purchase Details

Closed on
May 4, 2004
Bought by

Purchase Details

Closed on
Sep 1, 1985
Bought by
Source: Public Records
Create a Home Valuation Report for This Property
The Home Valuation Report is an in-depth analysis detailing your home's value as well as a comparison with similar homes in the area

Purchase History

We collect this data history from publicly available records. To have your information removed, we recommend requesting removal directly through your county’s website.

Date Buyer Sale Price Title Company
$79,000 Dalco Closing & Title
$18,000 --
-- --
-- --
Source: Public Records

Mortgage History

We collect this data history from publicly available records. To have your information removed, we recommend requesting removal directly through your county’s website.

Date Status Borrower Loan Amount
Closed $83,500
Closed $80,698
Source: Public Records

Property History

We collect this data history from publicly available records. To have your information removed, we recommend requesting removal directly through your county’s website.

Date Event Price List to Sale Price per Sq Ft
10/15/2014 10/15/14 Sold $59,900 0.0% $28 / Sq Ft
09/15/2014 09/15/14 Pending -- -- --
09/03/2014 09/03/14 For Sale $59,900 -- $28 / Sq Ft
Source: Cooperative Arkansas REALTORS® MLS

Tax History

We collect this data history from publicly available records. To have your information removed, we recommend requesting removal directly through your county’s website.

Year Tax Paid Tax Assessment Tax Assessment Total Assessment is a certain percentage of the fair market value that is determined by local assessors to be the total taxable value of land and additions on the property. Land Improvement
2025 $642 $14,050 $1,650 $12,400
2024 $642 $14,050 $1,650 $12,400
2023 $217 $14,050 $1,650 $12,400
2022 $267 $14,050 $1,650 $12,400
2021 $267 $14,050 $1,650 $12,400
2020 $555 $20,360 $660 $19,700
2019 $263 $20,360 $660 $19,700
2018 $611 $20,360 $660 $19,700
2017 $558 $20,360 $660 $19,700
2016 $558 $12,210 $660 $11,550
2015 $50 $1,100 $700 $400
2014 $47 $1,020 $700 $320
Source: Public Records

Agents Affiliated with this Home

  • Section Image
  • Section Image
See All Agents

Map

Source: Cooperative Arkansas REALTORS® MLS

MLS Number: 10398976

Cooperative Arkansas REALTORS® MLS

APN: 012-00086-000

Your Personal Tour Guide

Ask me questions while you tour the home.