
Monica Ghanbari
Coldwell Banker M&D Good Life
(631) 253-8532
35 Total Sales
1 in Long Beach
$350,000 Price
Estimated Value: $1,983,609
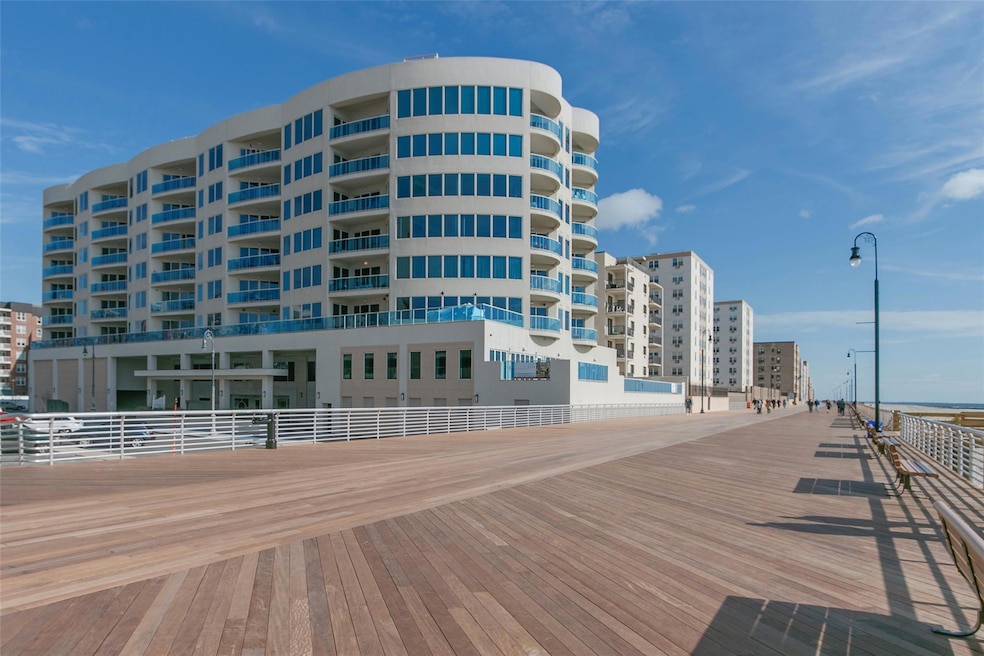
The Aqua Penthouse offers an unparalleled blend of luxury, comfort and breathtaking views. Step off your private elevator into a stunning stone-floor foyer, setting the tone for this exceptional residence. Floor-to-ceiling windows and a spacious balcony showcase panoramic views of the city and the Atlantic Ocean from every room.
The custom-designed kitchen is a chef’s dream, featuring top-of-the-line appliances, under-cabinet lighting, and sleek finishes. The master suite serves as a private retreat with a spacious walk-in closet, terrace access, and a spa-inspired en-suite bath, complete with a whirlpool tub, walk-in shower with mosaic tile accents, and designer fixtures.
Additional features include 3 Bedrooms, 2 Full & 2Half Bathrooms, 10-foot ceilings, a utility room with a washer, dryer, and laundry sink, as well as recessed lighting throughout. The home is equipped with a high-efficiency, individually controlled heating and air-conditioning system, a recirculating hot water system, and a fire protection sprinkler system.
The crown jewel of this penthouse residence is the exclusively-owned 1,000 sq/ft private rooftop deck, offering breathtaking ocean and city views. Relax in your expansive rooftop hot tub; perfect for unwinding while enjoying the stunning surroundings. The rooftop deck is equipped with an outdoor kitchen and grill, providing the perfect setting for relaxation and entertainment. The rooftop level also has its own additional half bathroom.
This penthouse comes with two dedicated garage parking spots, a bike room and additional storage. The building itself provides resort-style amenities, including a 24-hour concierge, indoor pool, state-of-the-art gym, social room with an outdoor oceanfront veranda, and a fully equipped business center. Plus, The Aqua Beach Staff ensures your chairs and towels are set up for you all summer long, making beach days effortless.
Experience the pinnacle of oceanfront living at The Aqua Penthouse!
Last Agent to Sell the Property
Douglas Elliman Real Estate Brokerage Phone: 516-432-3400 License #30TR1034165 Listed on: 02/08/2025
Co-Listed By
Douglas Elliman Real Estate Brokerage Phone: 516-432-3400 License #40AL0988671
We collect this data history from publicly available records. To have your information removed, we recommend requesting removal directly through your county’s website.
Monica Ghanbari
Coldwell Banker M&D Good Life
(631) 253-8532
35 Total Sales
1 in Long Beach
$350,000 Price
Barry Hochhauser
RE/MAX City Square
(516) 558-5605
4 Total Sales
2 in Long Beach
$1M - $1.3M Price Range
Matthew Langer
Weichert Realtors Langer Homes
(866) 612-4794
77 Total Sales
2 in Long Beach
$540K - $639K Price Range
Kevin Leatherman
Leatherman Homes
(516) 928-4025
180 Total Sales
4 in Long Beach
$290K - $675K Price Range
Edna Mashaal
Edna Mashaal Realty LLC
(516) 730-9882
231 Total Sales
1 in Long Beach
$820,000 Price
Nancy Kalberer
Coldwell Banker American Homes
(516) 871-3176
63 Total Sales
1 in Long Beach
$1,299,000 Price
We collect this data history from publicly available records. To have your information removed, we recommend requesting removal directly through your county’s website.
| Date | Buyer | Sale Price | Title Company |
|---|---|---|---|
| $2,480,000 | Judicial Title |
We collect this data history from publicly available records. To have your information removed, we recommend requesting removal directly through your county’s website.
| Date | Status | Borrower | Loan Amount |
|---|---|---|---|
| Open | $822,375 |
We collect this data history from publicly available records. To have your information removed, we recommend requesting removal directly through your county’s website.
| Date | Event | Price | List to Sale | Price per Sq Ft | Prior Sale |
|---|---|---|---|---|---|
| 07/15/2025 07/15/25 | Sold | $2,626,000 | +5.0% | $1,167 / Sq Ft | |
| 06/04/2025 06/04/25 | Pending | -- | -- | -- | |
| 04/25/2025 04/25/25 | Price Changed | $2,500,000 | -10.1% | $1,111 / Sq Ft | |
| 03/23/2025 03/23/25 | Price Changed | $2,780,876 | 0.0% | $1,236 / Sq Ft | |
| 02/08/2025 02/08/25 | For Sale | $2,780,000 | +54.4% | $1,236 / Sq Ft | |
| 12/09/2024 12/09/24 | Off Market | $1,800,000 | -- | -- | |
| 03/29/2019 03/29/19 | Sold | $1,800,000 | 0.0% | -- | View Prior Sale |
| 01/17/2019 01/17/19 | Pending | -- | -- | -- | |
| 09/06/2018 09/06/18 | For Sale | $1,800,000 | -- | -- |
We collect this data history from publicly available records. To have your information removed, we recommend requesting removal directly through your county’s website.
| Year | Tax Paid | Tax Assessment Tax Assessment Total Assessment is a certain percentage of the fair market value that is determined by local assessors to be the total taxable value of land and additions on the property. | Land | Improvement |
|---|---|---|---|---|
| 2026 | $5,681 | $2,256 | $510 | $1,746 |
| 2025 | $5,681 | $2,159 | $488 | $1,671 |
| 2024 | $871 | $2,367 | $535 | $1,832 |
| 2023 | $7,102 | $3,364 | $761 | $2,603 |
| 2022 | $7,102 | $3,364 | $761 | $2,603 |
| 2021 | $30,908 | $2,599 | $705 | $1,894 |
| 2020 | $6,905 | $1,647 | $447 | $1,200 |
| 2019 | $8,854 | $1,647 | $447 | $1,200 |
| 2018 | $8,854 | $2,219 | $0 | $0 |
| 2017 | $7,616 | $2,219 | $602 | $1,617 |
| 2016 | $1,320 | $2,219 | $602 | $1,617 |
| 2015 | $1,480 | $2,219 | $602 | $1,617 |
| 2014 | $1,480 | $2,219 | $602 | $1,617 |
| 2013 | $1,404 | $2,219 | $602 | $1,617 |
Seller's Agent in 2025
Thomas Tripodi
Douglas Elliman Real Estate
(516) 902-3497
120 Total Sales
Seller Co-Listing Agent in 2025
Cynthia Altkin
Douglas Elliman Real Estate
(516) 841-6876
55 Total Sales
Buyer's Agent in 2025
Katy Connery
Century 21 American Homes
(516) 672-6037
12 Total Sales
Buyer Co-Listing Agent in 2025
Barbara Mullaney
Century 21 American Homes
(516) 544-9433
140 Total Sales
Seller's Agent in 2019
Wendy Ponte
Stonegate Real Estate
(516) 740-2777
32 Total Sales
Buyer's Agent in 2019
Kelly Forman
Compass Greater NY LLC
(516) 297-3308
159 Total Sales
Source: OneKey® MLS
MLS Number: 822217
APN: 1000-59-161-00-0037-UCA025200805
Disclaimer: Certain information contained herein is derived from information provided by parties other than Homes.com. All information provided is deemed reliable, but is not guaranteed to be accurate and should be independently verified.
The data relating to real estate for sale or lease on this web site comes in part from OneKey® MLS. Real estate listings held by brokerage firms other than Ten-X are marked with the OneKey® MLS logo or an abbreviated logo and detailed information about them includes the name of the listing broker.
Based on information submitted to the MLS GRID. All data is obtained from various sources and may not have been verified by broker or MLS GRID. Supplied Open House Information is subject to change without notice. All information should be independently reviewed and verified for accuracy. Properties may or may not be listed by the office/agent presenting the information. Some IDX listings have been excluded from this website. IDX information is provided exclusively for personal, non-commercial use, and may not be used for any purpose other than to identify prospective properties consumers may be interested in purchasing.
Information is deemed reliable but not guaranteed.
Copyright 2026 OneKey® MLS. All rights reserved.
Based on information submitted to the MLS GRID
Listings courtesy of OneKey® MLS as distributed by MLS GRID
Ask me questions while you tour the home.