
Eric Prine
Compass RE
(267) 710-7630
126 Total Sales
1 in Abington
$475,000 Price
Estimated Value: $464,276
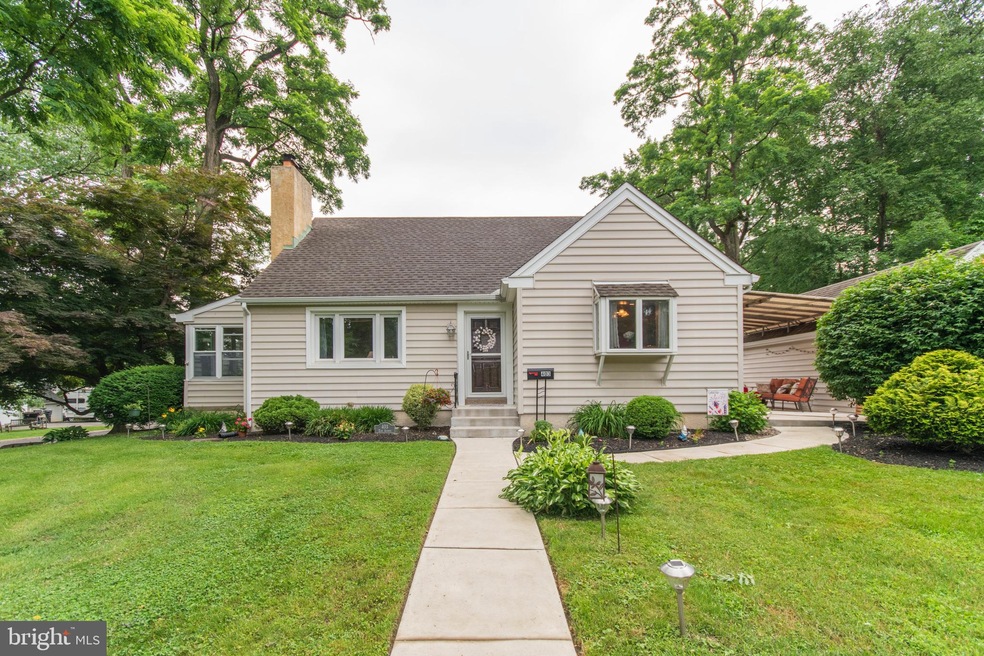
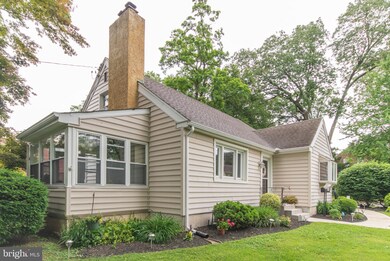
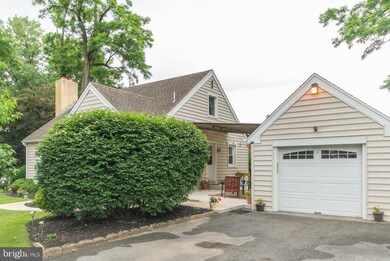
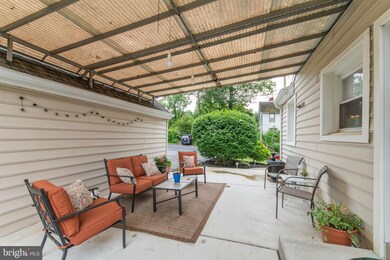
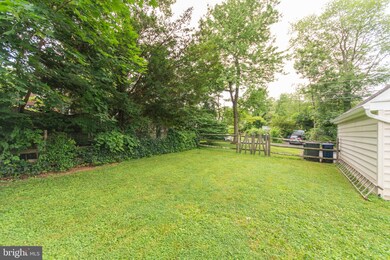
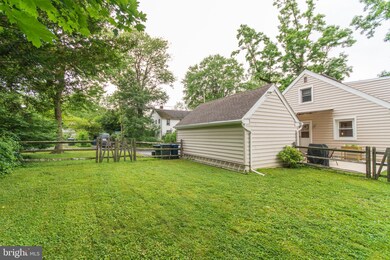
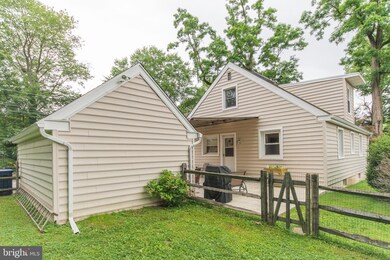
Welcome to 406 Elm Avenue a beautiful, move in ready Cape Cod in Glenside (Abington Township). This home features living room with gas fireplace, enclosed porch with door to side yard, recently renovated eat in kitchen with granite counter tops, stainless steel appliances. You will find two generous size bedrooms on the first floor with updated full bathroom. Upstairs you will find two additional bedrooms with updated flooring and full bathroom. Outside you will enjoy the side patio and partially fenced in back yard. Detached garage for parking or storage. This home is convenient to Septa Regional Rail (Glenside, Ardsley or North Hills). Make your appointment Today!
Last Agent to Sell the Property
(215) 657-8100 loriodonnell@comcast.net Keller Williams Real Estate-Horsham License #RS299285 Listed on: 06/18/2021
We collect this data history from publicly available records. To have your information removed, we recommend requesting removal directly through your county’s website.
Eric Prine
Compass RE
(267) 710-7630
126 Total Sales
1 in Abington
$475,000 Price
Rachel Reilly
Elfant Wissahickon-Chestnut Hill
(856) 942-0223
175 Total Sales
4 in Abington
$487K - $871K Price Range
Natalie Curry
Compass RE
(484) 922-9461
52 Total Sales
1 in Abington
$415,000 Price
Keenan Washington
Opulent Realty Group LLC
(856) 249-3750
47 Total Sales
2 in Abington
$405K - $505K Price Range
Keri Bernstein
KW Empower
(844) 940-2772
127 Total Sales
2 in Abington
$400K - $405K Price Range
Stacy Hilman
Keller Williams Real Estate-Doylestown
(445) 455-4226
115 Total Sales
1 in Abington
$460,000 Price
We collect this data history from publicly available records. To have your information removed, we recommend requesting removal directly through your county’s website.
| Date | Buyer | Sale Price | Title Company |
|---|---|---|---|
| $382,000 | None Available | ||
| -- | -- | ||
| $127,900 | -- | ||
| -- | -- | ||
| -- | -- |
We collect this data history from publicly available records. To have your information removed, we recommend requesting removal directly through your county’s website.
| Date | Status | Borrower | Loan Amount |
|---|---|---|---|
| Open | $125,000 |
We collect this data history from publicly available records. To have your information removed, we recommend requesting removal directly through your county’s website.
| Date | Event | Price | List to Sale | Price per Sq Ft |
|---|---|---|---|---|
| 08/24/2021 08/24/21 | Sold | $382,000 | +0.8% | $262 / Sq Ft |
| 06/22/2021 06/22/21 | Pending | -- | -- | -- |
| 06/22/2021 06/22/21 | For Sale | $379,000 | -0.8% | $260 / Sq Ft |
| 06/21/2021 06/21/21 | Off Market | $382,000 | -- | -- |
| 06/18/2021 06/18/21 | For Sale | $379,000 | -- | $260 / Sq Ft |
We collect this data history from publicly available records. To have your information removed, we recommend requesting removal directly through your county’s website.
| Year | Tax Paid | Tax Assessment Tax Assessment Total Assessment is a certain percentage of the fair market value that is determined by local assessors to be the total taxable value of land and additions on the property. | Land | Improvement |
|---|---|---|---|---|
| 2026 | $5,694 | $112,930 | ||
| 2025 | $5,230 | $112,930 | $48,640 | $64,290 |
| 2024 | $5,230 | $112,930 | $48,640 | $64,290 |
| 2023 | $5,011 | $112,930 | $48,640 | $64,290 |
| 2022 | $4,851 | $112,930 | $48,640 | $64,290 |
| 2021 | $4,590 | $112,930 | $48,640 | $64,290 |
| 2020 | $4,524 | $112,930 | $48,640 | $64,290 |
| 2019 | $4,524 | $112,930 | $48,640 | $64,290 |
| 2018 | $4,525 | $112,930 | $48,640 | $64,290 |
| 2017 | $4,391 | $112,930 | $48,640 | $64,290 |
| 2016 | $4,348 | $112,930 | $48,640 | $64,290 |
| 2015 | $4,086 | $112,930 | $48,640 | $64,290 |
| 2014 | $4,086 | $112,930 | $48,640 | $64,290 |
Seller's Agent in 2021
Lori O'Donnell
Keller Williams Real Estate-Horsham
(215) 290-6029
26 Total Sales
Buyer's Agent in 2021
Paula Troxel
CARDANO Realtors
(215) 519-8755
35 Total Sales
Source: Bright MLS
MLS Number: PAMC697288
APN: 30-00-18404-007
Disclaimer: Certain information contained herein is derived from information provided by parties other than Homes.com. All information provided is deemed reliable, but is not guaranteed to be accurate and should be independently verified.
The data relating to real estate for sale on this website appears in part through the BRIGHT Internet Data Exchange program, a voluntary cooperative exchange of property listing data between licensed real estate brokerage firms, and is provided by BRIGHT through a licensing agreement.
Listing information is from various brokers who participate in the Bright MLS IDX program and not all listings may be visible on the site.
The property information being provided on or through the website is for the personal, non-commercial use of consumers and such information may not be used for any purpose other than to identify prospective properties consumers may be interested in purchasing.
Some properties which appear for sale on the website may no longer be available because they are for instance, under contract, sold or are no longer being offered for sale.
Property information displayed is deemed reliable but is not guaranteed.
Copyright 2026 Bright MLS, Inc.
Ask me questions while you tour the home.