NOT LISTED FOR SALE

403 Elm St Ewen, MI 49925

2 Beds
1 Bath
1,148 Sq Ft
0.38 Acre Lot

Sale Details

Date Sold: June 19, 2015

Last sale price $10,000 $9 Per Sq Ft

966 Days on Market

Highlights

  • Recreation Facilities
  • Forced Air Heating System
  • Level Lot

About This Home

As of June 2015

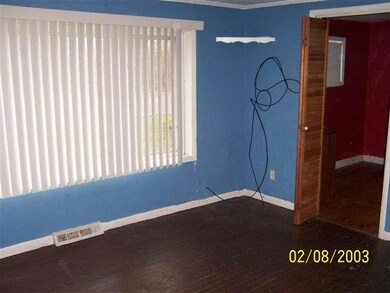
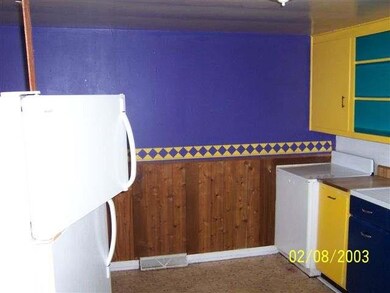
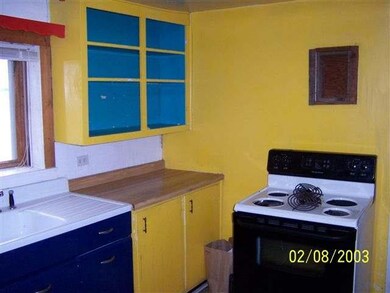
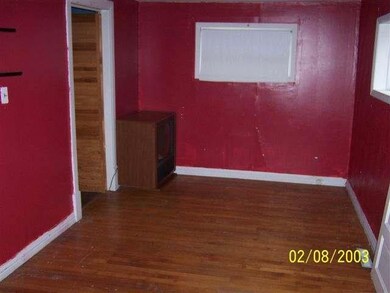
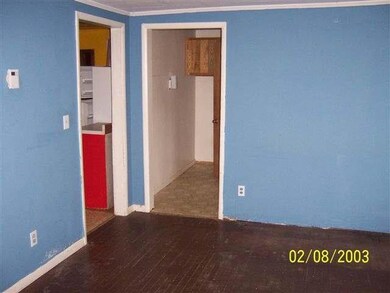
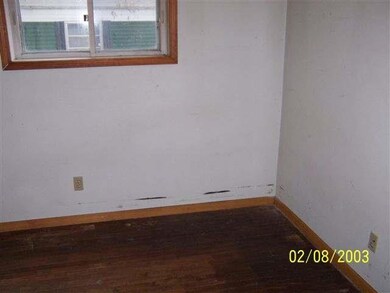
Solid 2 bedroom/1 bathroom home in Ewen, Mi. Needs some cosmetic attention but would be a great starter home or weekend retreat for smowmobiling, ATVing, hunting fishing, etc. Located just 2 blocks from the snowmobile/ATV trail system. Priced to sell! 1676M

Last Agent to Sell the Property

Tom Kolinsky

CENTURY 21 BURKETT - LOL Listed on: 10/24/2012

CENTURY 21 BURKETT - LOL

Last Buyer's Agent

Tom Kolinsky

CENTURY 21 BURKETT - LOL Listed on: 10/24/2012

CENTURY 21 BURKETT - LOL
Create a Home Valuation Report for This Property
The Home Valuation Report is an in-depth analysis detailing your home's value as well as a comparison with similar homes in the area

Home Details

Home Type

  • Single Family

Lot Details

  • 16,553 Sq Ft Lot
  • Lot Dimensions are 50x110
  • Level Lot

Home Design

  • Block Foundation
  • Metal Roof
  • Composite Building Materials
  • Masonite

Interior Spaces

  • 1,148 Sq Ft Home
  • Crawl Space
  • Range
  • Dryer

Bedrooms and Bathrooms

  • 2 Bedrooms
  • 1 Full Bathroom

Utilities

  • Forced Air Heating System
  • Heating System Uses Natural Gas
  • Well
  • Gas Water Heater
  • Phone Available
  • Cable TV Available

Community Details

  • Recreation Facilities

Listing and Financial Details

  • Assessor Parcel Number 6608-451-007-00

Home Details

Home Type

Single Family

Lot Details

0.38 Acres

Listing Details

  • Property Sub Type: Single Family Residence
  • Prop. Type: Residential
  • Lot Size: 50x110
  • Road Frontage Type: City Street
  • Ownership: Fee Simple
  • Directions: From LOL go north on US 45 for 26 miles to Bruce Crossing and M28 Turn left on M-28 and go 5 mile to Ewen. Turn left at caution light & go 3 blocks (past snowmobile trail) and turn left. go 1 block and on the right. Sign is up.
  • Above Grade Finished Sq Ft: 1148.0
  • Property Attached Yn: No
  • Property Sub Type Additional: Single Family Residence
  • Special Features: None

Interior Features

  • Appliances: Dryer, Gas Water Heater, Range, Refrigerator
  • Has Basement: Crawl Space
  • Full Bathrooms: 1
  • Total Bedrooms: 2
  • Flooring: Mixed

Exterior Features

  • Lot Features: Easy Access, Level
  • Waterfront: No
  • Construction Type: Composite Siding, Masonite
  • Foundation Details: Block
  • Roof: Metal

Utilities

  • Heating: Forced Air, Natural Gas
  • Heating Yn: Yes
  • Electric: Circuit Breakers
  • Sewer: Public Sewer
  • Utilities: Cable Available, Electricity Available, Natural Gas Available, Phone Available
  • Water Source: Public

Condo/Co-op/Association

  • Community Features: Quiet Area, Recreation Area

Lot Info

  • Lot Size Sq Ft: 16553.0
  • Parcel #: 6608-451-007-00
  • Zoning Description: Residential

Tax Info

  • Tax Annual Amount: 928.0
  • Tax Year: 2011

Property History

We collect this data history from publicly available records. To have your information removed, we recommend requesting removal directly through your county’s website.

Date Event Price List to Sale Price per Sq Ft
06/19/2015 06/19/15 Sold $10,000 -37.1% $9 / Sq Ft
06/19/2015 06/19/15 Pending -- -- --
10/25/2012 10/25/12 For Sale $15,900 -- $14 / Sq Ft
Source: Greater Northwoods MLS

Agents Affiliated with this Home

  • Section Image
See All Agents

Map

Source: Greater Northwoods MLS

MLS Number: 130046

Greater Northwoods MLS
Your Personal Tour Guide

Ask me questions while you tour the home.