
Layne Jensen
Ross Real Estate
(571) 497-5299
108 Total Sales
3 in Front Royal
$287K - $565K Price Range
Estimated Value: $368,000 - $456,814

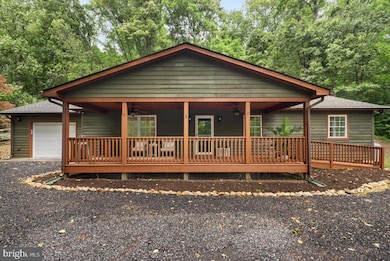

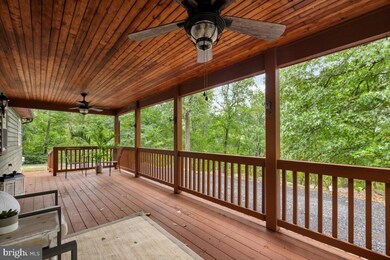

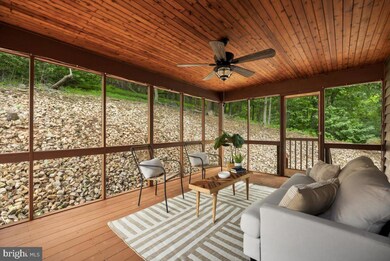

*Highest and best due by 9:00pm on 9/29/24* This recently updated ranch-style home offers one-level living at its finest! Perfectly situated on over 2 acres in the lower portion of the gated community of High Knob this property allows you to get away from it all without sacrificing the conveniences we all love. The remodeled eat-in kitchen is equipped with gas cooking, granite countertops, and a light-filled breakfast nook. Enjoy a long soak in the vintage tub repurposed from a local inn. The garage is deep enough to park a car and have room for tinkering and storage. What really sets this home apart are the two porches. The front porch gives you views of sunsets through the trees and wildlife in the yard. The back screened porch provides a private oasis to relax and enjoy the peace and quiet of the natural setting. For peace of mind, this home comes with a brand-new HVAC, a newer roof, new exterior stain and interior paint, high-speed internet, and a recently inspected septic system. Located just minutes from I66, High Knob offers a range of amenities for residents to enjoy including a community pool, tennis, and pickleball courts, walking trails, and its own access to the famous Appalachian Trail. Residents of High Knob can also enjoy the many community events at the clubhouse such as Chili Cook-offs, Line Dancing, and the upcoming Trunk or Treat. In addition to all of this, High Knob has its own regulated public water system so there is no need for individual wells and its own snow removal crew. Put this one at the top of your must-see list today! *Owner is a licensed agent.
Last Agent to Sell the Property
(540) 450-2747 contactus@mympr.com MarketPlace REALTY License #0225224935 Listed on: 09/25/2024
We collect this data history from publicly available records. To have your information removed, we recommend requesting removal directly through your county’s website.
Layne Jensen
Ross Real Estate
(571) 497-5299
108 Total Sales
3 in Front Royal
$287K - $565K Price Range
Clark Smith
Samson Properties
(240) 630-3943
70 Total Sales
1 in Front Royal
$265,000 Price
Lisa Cutsail
RE/MAX Gateway
(202) 949-3556
38 Total Sales
1 in Front Royal
$385,000 Price
Hanan Sabah
Long & Foster Real Estate, Inc.
(202) 875-7487
55 Total Sales
1 in Front Royal
$590,000 Price
Marc Vuolo
Century 21 Redwood Realty
(202) 875-8595
56 Total Sales
1 in Front Royal
$371,500 Price
Oleksii Humaniuk
RE/MAX Performance Realty
(540) 534-5831
93 Total Sales
4 in Front Royal
$206K - $250K Price Range
We collect this data history from publicly available records. To have your information removed, we recommend requesting removal directly through your county’s website.
| Date | Buyer | Sale Price | Title Company |
|---|---|---|---|
| $442,000 | Quality Title | ||
| $307,500 | Stewart Title | ||
| -- | None Available | ||
| -- | None Available |
We collect this data history from publicly available records. To have your information removed, we recommend requesting removal directly through your county’s website.
| Date | Status | Borrower | Loan Amount |
|---|---|---|---|
| Open | $372,000 | ||
| Previous Owner | $100,000 |
We collect this data history from publicly available records. To have your information removed, we recommend requesting removal directly through your county’s website.
| Date | Event | Price | List to Sale | Price per Sq Ft | Prior Sale |
|---|---|---|---|---|---|
| 10/28/2024 10/28/24 | Sold | $442,000 | +5.2% | $300 / Sq Ft | |
| 09/29/2024 09/29/24 | Pending | -- | -- | -- | |
| 09/25/2024 09/25/24 | For Sale | $420,000 | +36.6% | $285 / Sq Ft | |
| 08/19/2024 08/19/24 | Sold | $307,500 | -23.1% | $209 / Sq Ft | View Prior Sale |
| 08/04/2024 08/04/24 | For Sale | $400,000 | 0.0% | $272 / Sq Ft | |
| 05/09/2024 05/09/24 | Off Market | $400,000 | -- | -- |
We collect this data history from publicly available records. To have your information removed, we recommend requesting removal directly through your county’s website.
| Year | Tax Paid | Tax Assessment Tax Assessment Total Assessment is a certain percentage of the fair market value that is determined by local assessors to be the total taxable value of land and additions on the property. | Land | Improvement |
|---|---|---|---|---|
| 2026 | $2,369 | $416,400 | $73,700 | $342,700 |
| 2025 | $1,995 | $416,400 | $73,700 | $342,700 |
| 2024 | $1,782 | $336,300 | $70,300 | $266,000 |
| 2023 | $1,648 | $336,300 | $70,300 | $266,000 |
| 2022 | $1,501 | $229,100 | $62,000 | $167,100 |
| 2021 | $1,501 | $229,100 | $62,000 | $167,100 |
| 2020 | $1,501 | $229,100 | $62,000 | $167,100 |
| 2019 | $1,501 | $229,100 | $62,000 | $167,100 |
| 2018 | $1,383 | $209,500 | $60,000 | $149,500 |
| 2017 | $1,362 | $209,500 | $60,000 | $149,500 |
| 2016 | $959 | $209,500 | $60,000 | $149,500 |
| 2015 | -- | $209,500 | $60,000 | $149,500 |
| 2014 | -- | $208,900 | $63,900 | $145,000 |
Seller's Agent in 2024
Lori Oaks
MarketPlace REALTY
(540) 305-1610
120 Total Sales
Seller's Agent in 2024
Jennifer Avery
Crum Realty, Inc.
(540) 683-0790
76 Total Sales
Buyer's Agent in 2024
Scott Sachs
Compass
(301) 908-4373
239 Total Sales
U
Buyer's Agent in 2024
Unrepresented
Unrepresented
Buyer Co-Listing Agent in 2024
Jesse Johnson
Compass
(240) 446-2924
50 Total Sales
Source: Bright MLS
MLS Number: VAWR2009174
APN: 31B-5AA-31
Disclaimer: Certain information contained herein is derived from information provided by parties other than Homes.com. All information provided is deemed reliable, but is not guaranteed to be accurate and should be independently verified.
The data relating to real estate for sale on this website appears in part through the BRIGHT Internet Data Exchange program, a voluntary cooperative exchange of property listing data between licensed real estate brokerage firms, and is provided by BRIGHT through a licensing agreement.
Listing information is from various brokers who participate in the Bright MLS IDX program and not all listings may be visible on the site.
The property information being provided on or through the website is for the personal, non-commercial use of consumers and such information may not be used for any purpose other than to identify prospective properties consumers may be interested in purchasing.
Some properties which appear for sale on the website may no longer be available because they are for instance, under contract, sold or are no longer being offered for sale.
Property information displayed is deemed reliable but is not guaranteed.
Copyright 2026 Bright MLS, Inc.
Ask me questions while you tour the home.