
Johnson Maliekkal
Realta Real Estate
(833) 554-1189
101 Total Sales
3 in Wheeling
$168K - $400K Price Range
Estimated Value: $446,000 - $500,345
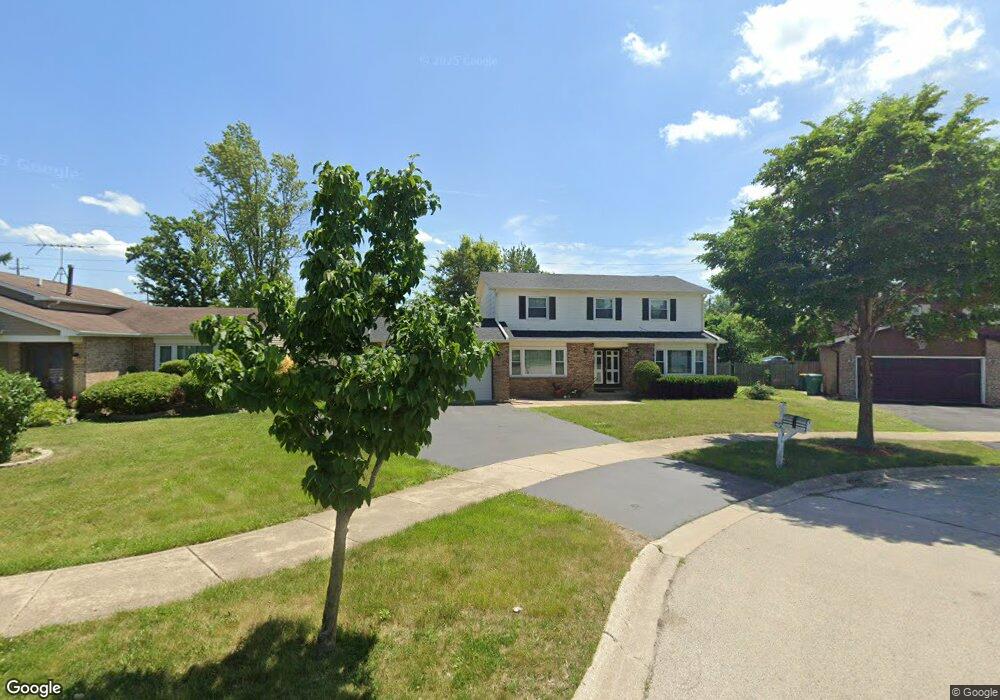
This home is located at 403 Jefferson Ct, Wheeling, IL 60090 and is currently estimated at $476,836, approximately $228 per square foot. 403 Jefferson Ct is a home located in Cook County with nearby schools including Dwight D Eisenhower Elementary School, Anne Sullivan Elementary School, and Betsy Ross Elementary School.
We collect this data history from publicly available records. To have your information removed, we recommend requesting removal directly through your county’s website.
Johnson Maliekkal
Realta Real Estate
(833) 554-1189
101 Total Sales
3 in Wheeling
$168K - $400K Price Range
Marla Schneider
Coldwell Banker Realty
(224) 258-0591
252 Total Sales
4 in Wheeling
$260K - $570K Price Range
Joan Burny
@properties Christie's International Real Estate
(224) 271-9502
77 Total Sales
1 in Wheeling
$380,000 Price
Henri Vasquez
House Select Realty, Inc.
(630) 349-7684
87 Total Sales
1 in Wheeling
$499,000 Price
Kimberly Zahand
Keller Williams North Shore West
(708) 859-7009
395 Total Sales
2 in Wheeling
$165K - $291K Price Range
Diana Marcus
@properties Christie's International Real Estate
(312) 313-9452
52 Total Sales
2 in Wheeling
$285K - $325K Price Range
We collect this data history from publicly available records. To have your information removed, we recommend requesting removal directly through your county’s website.
| Date | Buyer | Sale Price | Title Company |
|---|---|---|---|
| $350,000 | Altima Title | ||
| Parekh Rutul | $35,000 | None Available | |
| Parekh Rutul | $202,000 | Fatic | |
| Federal National Mortgage Association | -- | None Available | |
| Patel Vilma | -- | Rtc | |
| Patel Yashvant | $212,000 | -- |
We collect this data history from publicly available records. To have your information removed, we recommend requesting removal directly through your county’s website.
| Date | Status | Borrower | Loan Amount |
|---|---|---|---|
| Open | $262,500 | ||
| Previous Owner | Parekh Rutul | $141,400 | |
| Previous Owner | Patel Vilma | $130,000 | |
| Previous Owner | Patel Yashvant | $112,000 |
We collect this data history from publicly available records. To have your information removed, we recommend requesting removal directly through your county’s website.
| Year | Tax Paid | Tax Assessment Tax Assessment Total Assessment is a certain percentage of the fair market value that is determined by local assessors to be the total taxable value of land and additions on the property. | Land | Improvement |
|---|---|---|---|---|
| 2025 | $7,509 | $42,001 | $8,678 | $33,323 |
| 2024 | $7,509 | $28,599 | $7,343 | $21,256 |
| 2023 | $7,157 | $28,599 | $7,343 | $21,256 |
| 2022 | $7,157 | $28,599 | $7,343 | $21,256 |
| 2021 | $7,632 | $26,386 | $5,006 | $21,380 |
| 2020 | $7,498 | $26,386 | $5,006 | $21,380 |
| 2019 | $8,119 | $31,524 | $5,006 | $26,518 |
| 2018 | $6,603 | $24,299 | $4,338 | $19,961 |
| 2017 | $6,529 | $24,299 | $4,338 | $19,961 |
| 2016 | $6,647 | $25,406 | $4,338 | $21,068 |
| 2015 | $6,449 | $23,022 | $3,838 | $19,184 |
| 2014 | $6,775 | $24,497 | $3,838 | $20,659 |
| 2013 | $6,952 | $25,893 | $3,838 | $22,055 |
Ask me questions while you tour the home.