S
Seller's Agent in 2016
Sandy Clayton
OTHER
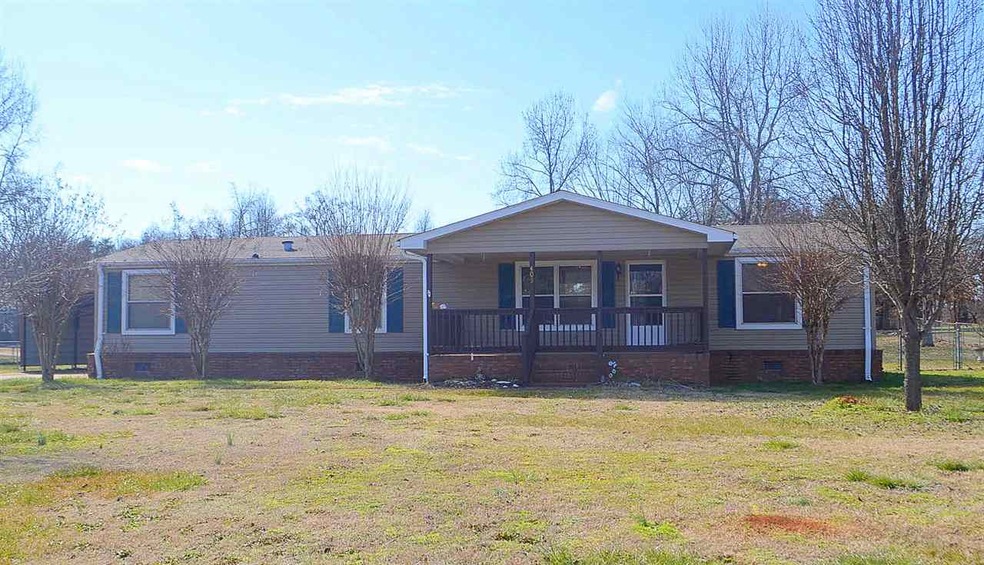
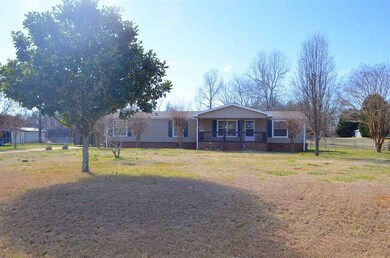


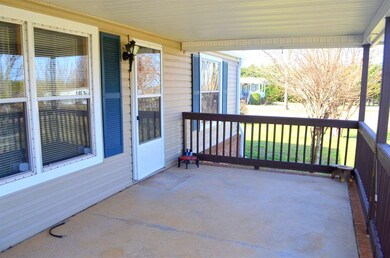

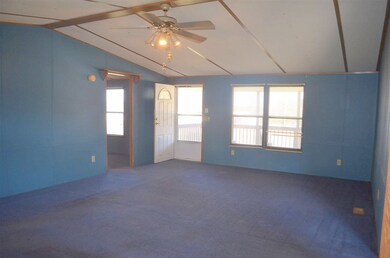
This home is located at 403 Jordan Rd, Lyman, SC 29365 since 18 February 2016. This property was built in 1989. 403 Jordan Rd is a home located in Spartanburg County with nearby schools including Lyman Elementary School, D.R. Hill Middle School, and Byrnes Freshman Academy.
Last Agent to Sell the Property
Sandy Clayton
OTHER License #81388 Listed on: 02/18/2016
| Date | Event | Price | List to Sale | Price per Sq Ft |
|---|---|---|---|---|
| 03/31/2016 03/31/16 | Sold | $69,900 | 0.0% | $47 / Sq Ft |
| 02/25/2016 02/25/16 | Pending | -- | -- | -- |
| 02/18/2016 02/18/16 | For Sale | $69,900 | -- | $47 / Sq Ft |
| Year | Tax Paid | Tax Assessment Tax Assessment Total Assessment is a certain percentage of the fair market value that is determined by local assessors to be the total taxable value of land and additions on the property. | Land | Improvement |
|---|---|---|---|---|
| 2025 | $532 | $3,391 | $1,349 | $2,042 |
| 2023 | $532 | $3,391 | $1,349 | $2,042 |
| 2022 | $483 | $2,948 | $928 | $2,020 |
| 2021 | $483 | $2,948 | $928 | $2,020 |
| 2020 | $418 | $2,580 | $560 | $2,020 |
| 2019 | $418 | $2,580 | $560 | $2,020 |
| 2018 | $406 | $2,580 | $560 | $2,020 |
| 2017 | $1,532 | $4,194 | $840 | $3,354 |
| 2016 | $258 | $1,572 | $560 | $1,012 |
| 2015 | $52 | $1,572 | $560 | $1,012 |
| 2014 | $47 | $1,572 | $560 | $1,012 |
S
Seller's Agent in 2016
Sandy Clayton
OTHER
Source: Multiple Listing Service of Spartanburg
MLS Number: SPN232963

Disclaimer: Certain information contained herein is derived from information provided by parties other than Homes.com. All information provided is deemed reliable, but is not guaranteed to be accurate and should be independently verified.
Based on information submitted to the MLS GRID. All data is obtained from various sources and may not have been verified by broker or MLS GRID. Supplied Open House Information is subject to change without notice. All information should be independently reviewed and verified for accuracy. Properties may or may not be listed by the office/agent presenting the information. Some IDX listings have been excluded from this website. IDX information is provided exclusively for personal, non-commercial use, and may not be used for any purpose other than to identify prospective properties consumers may be interested in purchasing.
Information is deemed reliable but not guaranteed.
Listings courtesy of Multiple Listing Service of Spartanburg as distributed by MLS GRID.
Based on information submitted to the MLS GRID
Ask me questions while you tour the home.