
Amanda Lamb
CB Sea Coast Advantage MB2
(910) 239-7317
96 Total Sales
3 in Sunset Beach
$279K - $653K Price Range
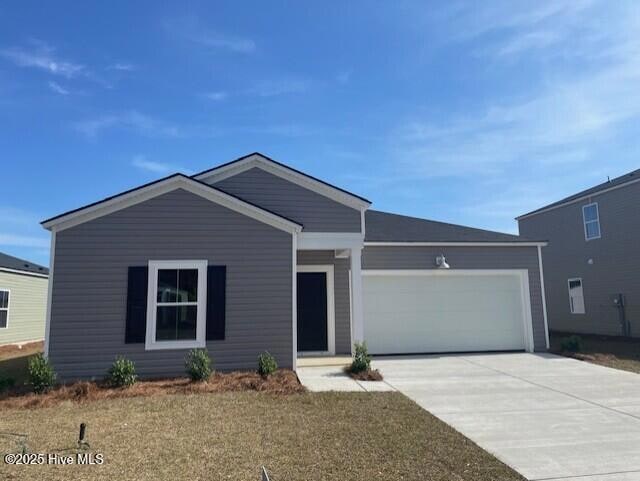
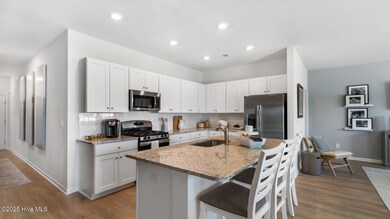
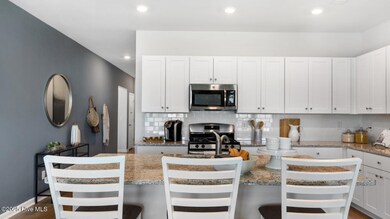
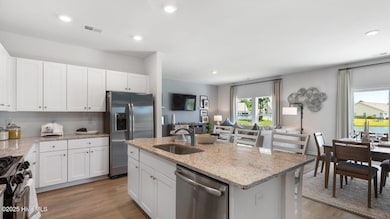
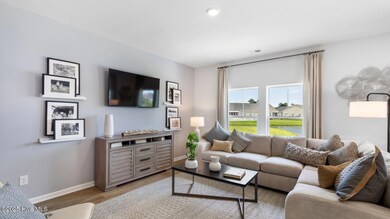
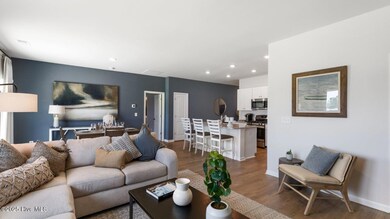
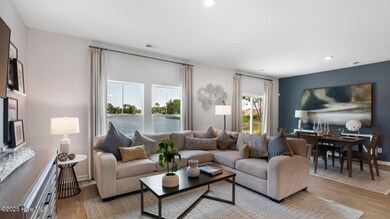
Sunfish Cove in Brunswick County. The Dover home 3 bedrooms/2 baths offer an open kitchen, family room and dining room. Features include 9' ceilings, 36'' white cabinets, granite countertops, stainless appliances, a large pantry, and breakfast bar. The owner's suite offers double vanity, walk-in closet and 5' shower. Sunfish Cove is close to the beach, golfing, shopping, schools, hospital, and restaurants. Amenities coming soon! ***Photos are of a furnished model in another community. These photos do not reflect color selections and options of actual home for sale***
Last Agent to Sell the Property
Lennar Sales Corp. License #194645 Listed on: 02/27/2025
Last Buyer's Agent
Heide Black
Brunswick Unknown Office
Amanda Lamb
CB Sea Coast Advantage MB2
(910) 239-7317
96 Total Sales
3 in Sunset Beach
$279K - $653K Price Range
Eric Shenberger
INNOVATE Real Estate
(717) 356-9772
35 Total Sales
1 in Sunset Beach
$370,000 Price
Shawn Bowman
East Coast Investments
(910) 936-3616
52 Total Sales
1 in Sunset Beach
$547,200 Price
Pamela Lawrence
RE/MAX Southern Coast
(910) 218-8652
26 Total Sales
1 in Sunset Beach
$385,000 Price
Desiree Rowles
Rowles Real Estate
(854) 854-4707
679 Total Sales
2 in Sunset Beach
$540K - $820K Price Range
Bill Sullivan
BH & G Elliott Coastal Living
(854) 854-5124
100 Total Sales
1 in Sunset Beach
$495,000 Price
We collect this data history from publicly available records. To have your information removed, we recommend requesting removal directly through your county’s website.
| Date | Event | Price | List to Sale | Price per Sq Ft |
|---|---|---|---|---|
| 05/07/2025 05/07/25 | Sold | $261,000 | -0.2% | $172 / Sq Ft |
| 03/01/2025 03/01/25 | Pending | -- | -- | -- |
| 02/27/2025 02/27/25 | For Sale | $261,500 | -- | $172 / Sq Ft |
We collect this data history from publicly available records. To have your information removed, we recommend requesting removal directly through your county’s website.
| Year | Tax Paid | Tax Assessment Tax Assessment Total Assessment is a certain percentage of the fair market value that is determined by local assessors to be the total taxable value of land and additions on the property. | Land | Improvement |
|---|---|---|---|---|
| 2025 | $2,313 | $558,640 | $165,000 | $393,640 |
| 2024 | $2,296 | $540,610 | $155,250 | $385,360 |
| 2023 | $2,296 | $557,860 | $172,500 | $385,360 |
| 2022 | $3,058 | $623,372 | $172,500 | $450,872 |
| 2021 | $2,787 | $400,910 | $115,000 | $285,910 |
| 2020 | $2,857 | $350,790 | $90,000 | $260,790 |
| 2019 | $2,896 | $329,610 | $85,000 | $244,610 |
| 2018 | $998 | $296,380 | $74,000 | $222,380 |
| 2017 | $737 | $50,000 | $50,000 | $0 |
| 2016 | -- | $0 | $0 | $0 |
HB
Seller's Agent in 2025
Heide Black
Lennar Sales Corp.
(843) 790-2396
308 Total Sales
Source: Hive MLS
MLS Number: 100491268
Disclaimer: Certain information contained herein is derived from information provided by parties other than Homes.com. All information provided is deemed reliable, but is not guaranteed to be accurate and should be independently verified.
The data relating to real estate on this web site comes in part from the Internet Data Exchange program of Hive MLS LLC. All information is deemed reliable but not guaranteed and should be independently verified. All properties are subject to prior sale, change, or withdrawal. Neither listing broker(s) nor Homesnap, Inc. shall be responsible for any typographical errors, misinformation, or misprints, and shall be held totally harmless from any damages arising from reliance upon these data. ©2026 Hive MLS LLC
Ask me questions while you tour the home.