
Nicholas Groh
Horan Rosenhagen Real Estate
(513) 657-4561
93 Total Sales
1 in Erlanger
$250,000 Price
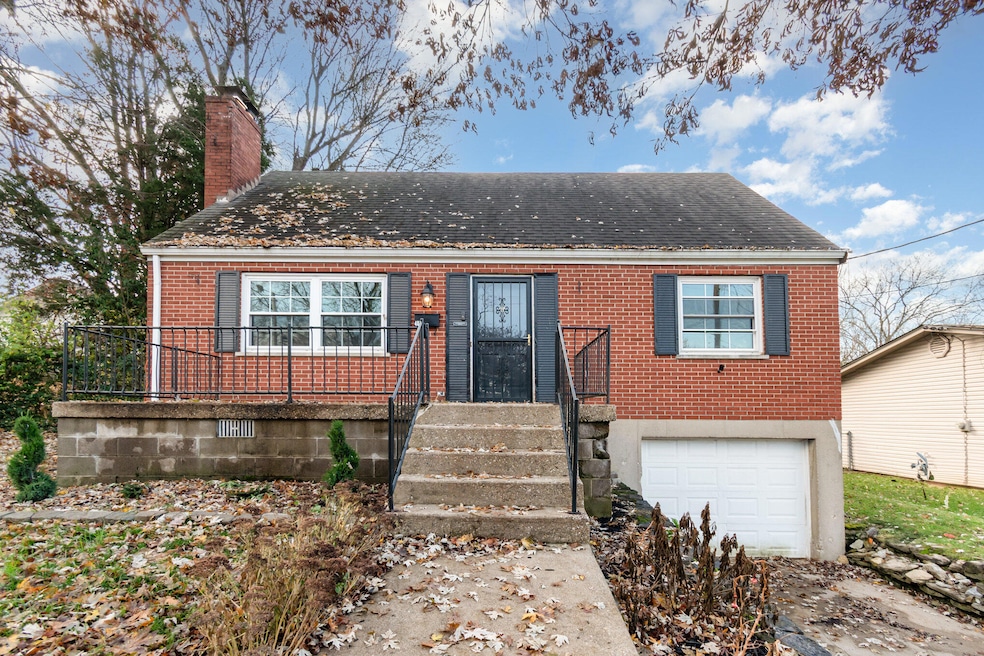
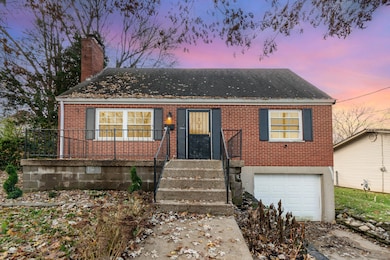
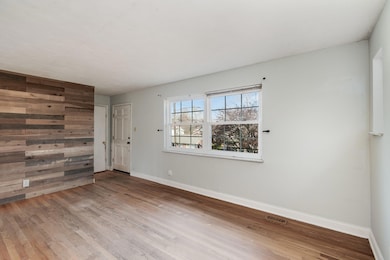
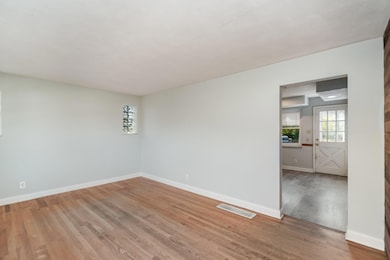
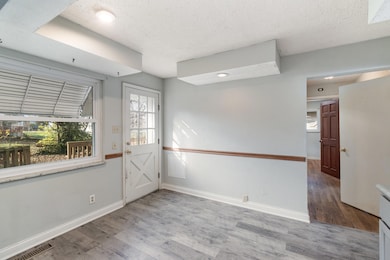
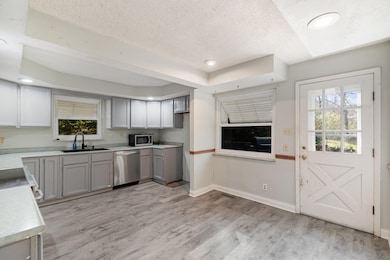
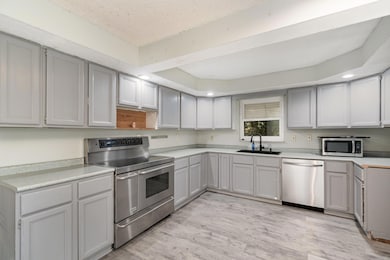
Charming 4 bedroom cape-cod on a welcoming street in Erlanger. Located minutes to major highways, shopping, entertainment and CVG. Natural hardwood floors, large yard, generous kitchen, newer appliances, newer roof, and newer windows, new HVAC and new flooring are just a few things this home has to offer! Lower level can be finished or used for storage. Off street parking with one car garage.
Last Agent to Sell the Property
Keller Williams Realty Service Listed on: 11/26/2025
We collect this data history from publicly available records. To have your information removed, we recommend requesting removal directly through your county’s website.
Nicholas Groh
Horan Rosenhagen Real Estate
(513) 657-4561
93 Total Sales
1 in Erlanger
$250,000 Price
Katrina Robke Holtmeier
Keller Williams Realty Service
(513) 866-7832
146 Total Sales
9 in Erlanger
$169K - $525K Price Range
JoLynn Johnston
e-Merge Real Estate Victory
(513) 813-4925
70 Total Sales
2 in Erlanger
$200K - $260K Price Range
Shelli Stinson
eXp Realty LLC
(859) 757-0169
131 Total Sales
4 in Erlanger
$184K - $425K Price Range
Doug Mayberry
Huff Realty - Florence
(859) 600-6390
179 Total Sales
5 in Erlanger
$155K - $254K Price Range
Martha Works Larsen
Century 21 Premiere Properties
(859) 479-0970
196 Total Sales
6 in Erlanger
$175K - $337K Price Range
We collect this data history from publicly available records. To have your information removed, we recommend requesting removal directly through your county’s website.
| Date | Type | Sale Price | Title Company |
|---|---|---|---|
| Deed | $225,000 | None Listed On Document | |
| Warranty Deed | $145,000 | 360 American Title Svcs Llc | |
| Quit Claim Deed | -- | None Available | |
| Warranty Deed | $122,500 | Lawyers Title Of Cincinnati |
We collect this data history from publicly available records. To have your information removed, we recommend requesting removal directly through your county’s website.
| Date | Status | Loan Amount | Loan Type |
|---|---|---|---|
| Open | $229,837 | VA | |
| Previous Owner | $140,650 | New Conventional | |
| Previous Owner | $117,485 | FHA | |
| Previous Owner | $3,000 | Unknown | |
| Previous Owner | $118,825 | New Conventional |
We collect this data history from publicly available records. To have your information removed, we recommend requesting removal directly through your county’s website.
| Date | Event | Price | List to Sale | Price per Sq Ft |
|---|---|---|---|---|
| 12/31/2025 12/31/25 | Sold | $225,000 | -2.2% | $175 / Sq Ft |
| 11/28/2025 11/28/25 | Pending | -- | -- | -- |
| 11/26/2025 11/26/25 | For Sale | $230,000 | -- | $179 / Sq Ft |
We collect this data history from publicly available records. To have your information removed, we recommend requesting removal directly through your county’s website.
| Year | Tax Paid | Tax Assessment Tax Assessment Total Assessment is a certain percentage of the fair market value that is determined by local assessors to be the total taxable value of land and additions on the property. | Land | Improvement |
|---|---|---|---|---|
| 2025 | $2,071 | $157,000 | $25,000 | $132,000 |
| 2024 | $2,096 | $157,000 | $25,000 | $132,000 |
| 2023 | $2,039 | $157,000 | $25,000 | $132,000 |
| 2022 | $2,130 | $145,000 | $15,000 | $130,000 |
| 2021 | $2,160 | $145,000 | $15,000 | $130,000 |
| 2020 | $1,825 | $122,500 | $15,000 | $107,500 |
| 2019 | $1,797 | $122,500 | $15,000 | $107,500 |
| 2018 | $1,834 | $122,500 | $15,000 | $107,500 |
| 2017 | $1,711 | $122,500 | $15,000 | $107,500 |
| 2015 | $1,628 | $122,500 | $15,000 | $107,500 |
| 2014 | $1,581 | $122,500 | $15,000 | $107,500 |
B
Seller's Agent in 2025
Blue Line Property Group
Keller Williams Realty Service
(856) 240-0727
193 Total Sales
Buyer's Agent in 2025
Patrick Henschen
Huff Realty - Ft. Mitchell
(859) 462-0101
137 Total Sales
Source: Northern Kentucky Multiple Listing Service
MLS Number: 638287
APN: 003-30-14-092.00
Disclaimer: Certain information contained herein is derived from information provided by parties other than Homes.com. All information provided is deemed reliable, but is not guaranteed to be accurate and should be independently verified.
The data relating to real estate for sale on this web site comes in part from the Internet Data Exchange Program of NKMLS. Real estate listings held by IDX Brokerage firms other than Ten-X are marked with the Internet Data Exchange logo or the Internet Data Exchange thumbnail logo and detailed information about them includes the name of the listing Brokers.
Listing information is deemed reliable, but not guaranteed.
Copyright 2026 Northern Kentucky Multiple Listing Service, Inc. All rights reserved.
Ask me questions while you tour the home.