$250,000
SOLD JAN 30, 2026

403 N Main St Bicknell, IN 47512

9 Beds
7 Baths
3,776 Sq Ft
5,706 Sq Ft Lot

Sale Details

Date Sold: January 30, 2026

$66 Per Sq Ft

0 Day on Market

Highlights

  • Traditional Architecture
  • Eat-In Kitchen
  • Double Pane Windows
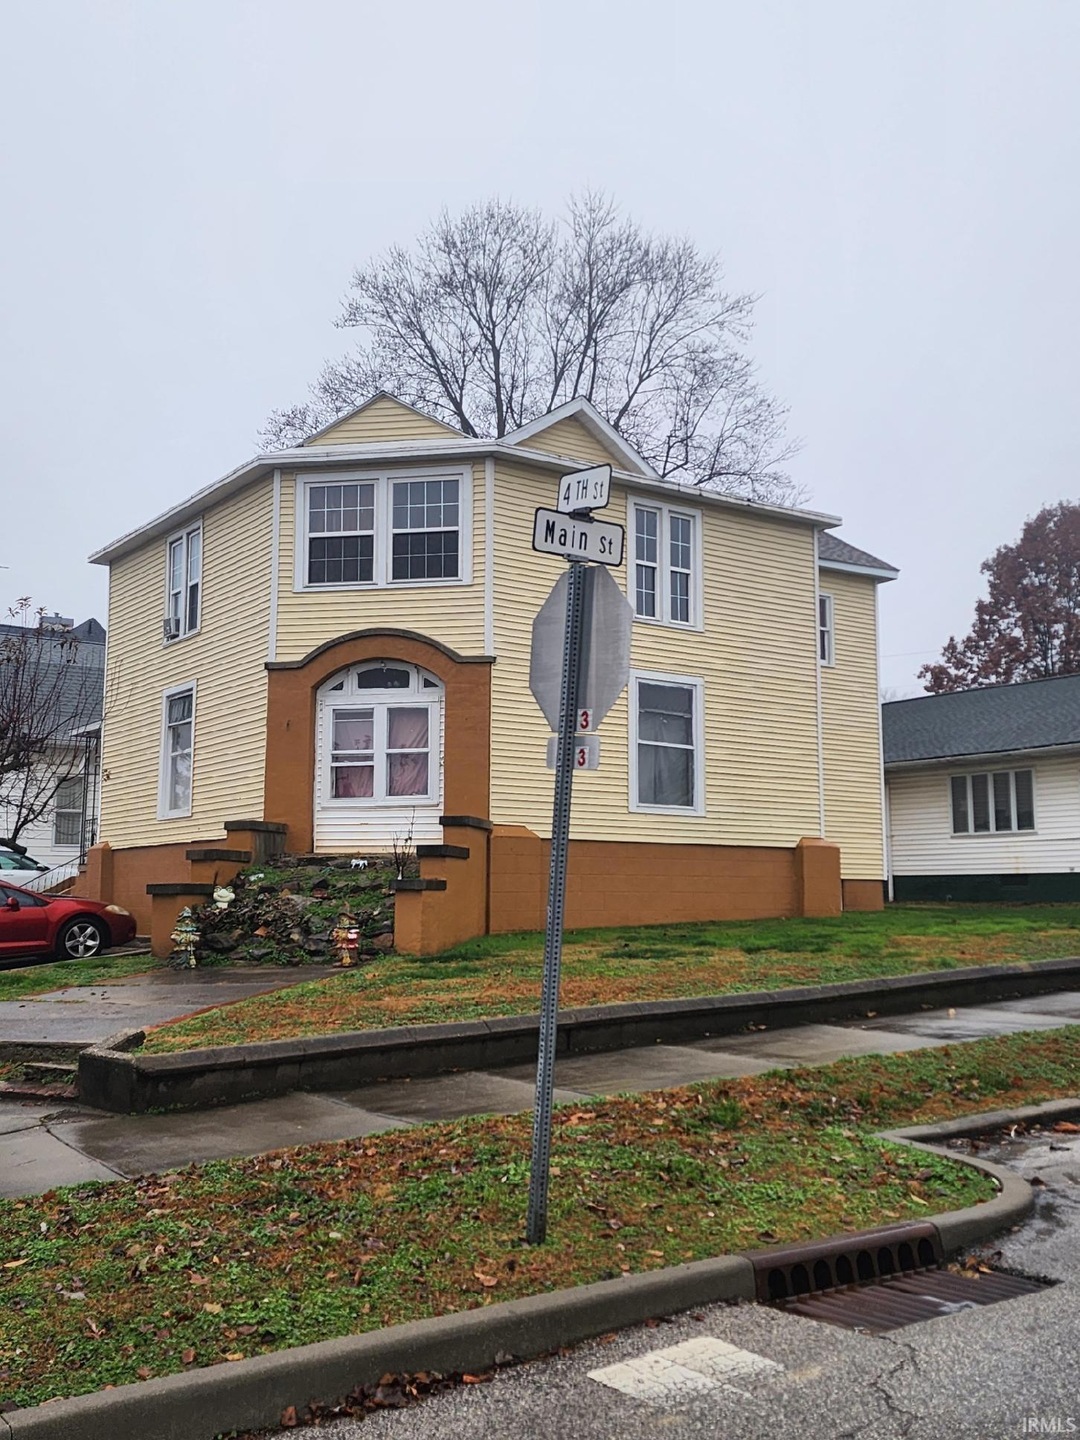
  • Corner Lot
  • Storm Windows
  • Energy-Efficient Appliances

About This Home

As of January 2026

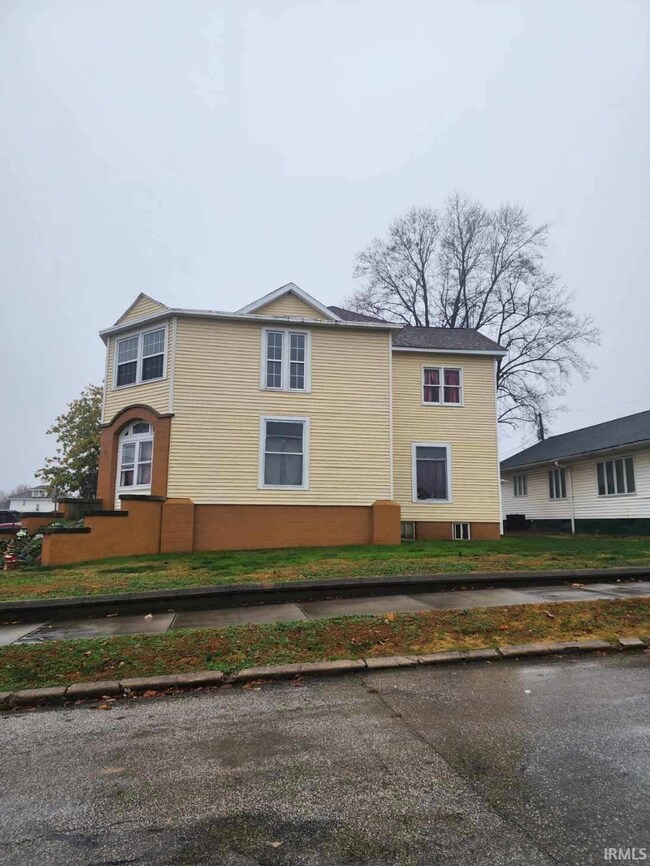
7 unit apartment located on a corner lot with off street parking

Last Agent to Sell the Property

Rich Chattin

F.C. TUCKER EMGE Brokerage Phone: 812-882-4444 Listed on: 11/20/2025

F.C. TUCKER EMGE

Last Buyer's Agent

Rich Chattin

F.C. TUCKER EMGE Brokerage Phone: 812-882-4444 Listed on: 11/20/2025

F.C. TUCKER EMGE

Property Details

Home Type

  • Multi-Family

Est. Annual Taxes

  • $2,220

Year Built

  • Built in 1910

Lot Details

  • 5,706 Sq Ft Lot
  • Landscaped
  • Corner Lot

Home Design

  • Traditional Architecture
  • Asphalt Roof
  • Vinyl Construction Material

Interior Spaces

  • 2-Story Property
  • Ceiling Fan
  • Double Pane Windows
  • Storm Windows

Kitchen

  • Eat-In Kitchen
  • Laminate Countertops

Flooring

  • Carpet
  • Laminate

Bedrooms and Bathrooms

  • 9 Bedrooms
  • 7 Full Bathrooms

Partially Finished Basement

  • Basement Fills Entire Space Under The House
  • Block Basement Construction
  • 1 Bedroom in Basement

Parking

  • 7 Parking Spaces
  • Driveway
  • Paved Parking

Eco-Friendly Details

  • Energy-Efficient Appliances
  • Energy-Efficient HVAC

Location

  • Suburban Location

Schools

  • North Knox Elementary And Middle School
  • North Knox High School

Utilities

  • Window Unit Cooling System
  • Forced Air Heating System
  • Electric Water Heater

Listing and Financial Details

  • Tenant pays for electric
  • The owner pays for electric, sewer, water
  • Assessor Parcel Number 42-08-16-314-030.000-012

Community Details

Overview

  • 7 Units

Building Details

  • 7 Separate Electric Meters
  • 1 Separate Water Meter
  • Electric Expense $2,160
  • Insurance Expense $3,100
  • Maintenance Expense $5,000
  • Trash Expense $1,200
  • Water Sewer Expense $1,680

Property Details

Home Type

Multi-Family

Est. Annual Taxes

$2,220

Year Built

Built in 1910

Lot Details

5,706 Sq Ft Lot

Listing Details

  • Class: INVESTMENT
  • Property Sub Type: Sevenplex
  • Year Built: 1910
  • Style: Two Story
  • Architectural Style: Traditional
  • Bedrooms: 9
  • Total Bathrooms: 7
  • Total Full Bathrooms: 7
  • Legal Description: Barrows Add Pt Lots 16 & 17
  • Parcel Number ID: 42-08-16-314-030.000-012
  • Platted: Yes
  • Amenities: Basement, Ceiling Fan, Countertops-Laminate, Eat-In Kitchen, Landscaped, Water Heater Electric
  • Location: City/Town/Suburb
  • Number Below Grade Bedrooms: 1
  • Road Access: City
  • Road Surface: Asphalt
  • Special Features: None

Interior Features

  • Total Sq Ft: 5664
  • Total Finished Sq Ft: 3776
  • Above Grade Finished Sq Ft: 3776
  • Below Grade Sq Ft: 1888
  • Basement: Yes
  • Basement Foundation: Full Basement, Partially Finished
  • Basement Material: Block
  • Flooring: Carpet, Laminate
  • Main Level Sq Ft: 1888
  • Total Below Grade Sq Ft: 1888
  • Number Of Ranges Ovens: 7
  • Number Ttl Rooms Below Grade: 1

Exterior Features

  • Exterior: Vinyl
  • Roof Material: Asphalt
  • Stories: 2

Garage/Parking

  • Driveway: Concrete
  • Number Of Parking Spaces: 7
  • Parking: Paved

Utilities

  • Cooling: Window
  • Heating Fuel: Electricity, Forced Air
  • Sewer: Public
  • Water Utilities: City
  • Annual Electric: 2160
  • Annual Insurance Expense: 3100
  • Annual Maintenance Expense: 5000
  • Annual Trash Expense: 1200
  • Annual Water Sewer Expense: 1680
  • Number Electric Meters: 7
  • Number Of W D Hookups: 1
  • Number Water Meters: 1

Schools

  • Elementary School: North Knox

Lot Info

  • Lot Description: Corner
  • Lot Dimensions: Irregular
  • Estimated Lot Sq Ft: 5706
  • Estimated Lot Size Acres: 0.131

Green Features

  • Energy Efficient: Appliances, HVAC
  • Energy Efficient Windows/Doors: Double Pane Windows, Storm Windows

Rental Info

  • Lease Term: Month to Month
  • Owner Pays: Electric, Sewer, Water
  • Tenant Pays: Electric

Tax Info

  • Annual Property Tax: 2220

Multi Family

  • Number Of Dryers: 1
  • Number Of Refrigerators: 7
  • Number Of Units: 7
  • Number Of Washers: 1
  • Num Of1 Bedrooms: 4
  • Num Of2 Bedrooms: 2
  • Num Of Efficiencies: 1

MLS Schools

  • High School: North Knox
  • Middle School: North Knox
  • School District: North Knox S.D.
Create a Home Valuation Report for This Property
The Home Valuation Report is an in-depth analysis detailing your home's value as well as a comparison with similar homes in the area

Home Values in the Area

Source: Public Records

Average Home Value in this Area


Source: Public Records

Property History

We collect this data history from publicly available records. To have your information removed, we recommend requesting removal directly through your county’s website.

Date Event Price List to Sale Price per Sq Ft
01/30/2026 01/30/26 Sold $250,000 0.0% $66 / Sq Ft
11/20/2025 11/20/25 Pending -- -- --
11/20/2025 11/20/25 For Sale $250,000 -- $66 / Sq Ft
Source: Indiana Regional MLS

Agents Affiliated with this Home

  • Section Image
See All Agents

Map

Source: Indiana Regional MLS

MLS Number: 202546902

Indiana Regional MLS
Your Personal Tour Guide

Ask me questions while you tour the home.