
Seller's Agent in 2025
Caitlin Carpenter
CENTURY 21 Home Advisors
(717) 824-9906
1 in this area
29 Total Sales


Estimated Value: $416,872
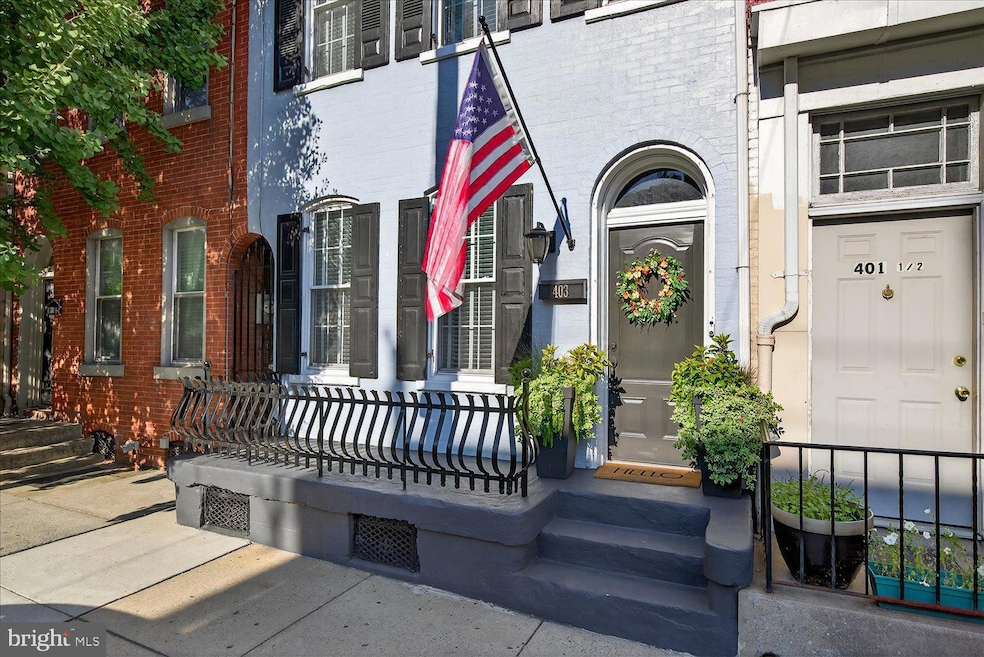
Welcome to 403 N Queen Street - a beautifully updated colonial brick townhome located in downtown Lancaster City! This beautifully maintained 3 story townhome is loaded with historic charm and natural light... from the original varied width hardwood floors throughout the home to the 9' ceilings and oversized windows, you'll never want to leave! The home offers an estimated 1950 square feet of finished living space, 3 spacious bedrooms with a loft/bonus room (that could easily be a 4th bedroom), 2 updated full bathrooms, a nicely renovated kitchen with granite tops, and stainless steel gas appliances, central air, a newer roof, second floor laundry... the list just goes on and on! Not only is the home in an excellent location downtown - within minutes to Central Market, Decades, The Belvedere, 401 Prime, etc. etc - it offers a truly unique backyard oasis, complete with a covered patio/outdoor living room, gas patio heater, an artificial turf yard, a secondary patio, and a privacy fence. Two garage parking spaces are available for lease only 2 doors up, so there is no need to stress about parking. This home has been loved and cared for by it's current owners for nearly 15 years - a genuinely wonderful place to call home!
Last Agent to Sell the Property
(717) 208-7918 info@c21homeadvisors.com CENTURY 21 Home Advisors Listed on: 08/14/2025
We collect this data history from publicly available records. To have your information removed, we recommend requesting removal directly through your county’s website.
We collect this data history from publicly available records. To have your information removed, we recommend requesting removal directly through your county’s website.
| Date | Buyer | Sale Price | Title Company |
|---|---|---|---|
| $420,000 | None Listed On Document | ||
| -- | None Available | ||
| $100,000 | None Available | ||
| $134,900 | None Available | ||
| $59,900 | None Available | ||
| $25,000 | -- | ||
| $15,250 | -- |
We collect this data history from publicly available records. To have your information removed, we recommend requesting removal directly through your county’s website.
| Date | Status | Borrower | Loan Amount |
|---|---|---|---|
| Open | $315,000 | ||
| Previous Owner | $200,000 | ||
| Previous Owner | $208,000 | ||
| Previous Owner | $164,900 | ||
| Previous Owner | $99,000 | ||
| Previous Owner | $84,000 | ||
| Previous Owner | $40,000 | ||
| Previous Owner | $87,500 | ||
| Previous Owner | $75,750 | ||
| Previous Owner | $105,000 |
We collect this data history from publicly available records. To have your information removed, we recommend requesting removal directly through your county’s website.
| Date | Event | Price | List to Sale | Price per Sq Ft |
|---|---|---|---|---|
| 09/22/2025 09/22/25 | Sold | $420,000 | +5.0% | $215 / Sq Ft |
| 08/16/2025 08/16/25 | Pending | -- | -- | -- |
| 08/14/2025 08/14/25 | For Sale | $400,000 | -- | $205 / Sq Ft |
We collect this data history from publicly available records. To have your information removed, we recommend requesting removal directly through your county’s website.
| Year | Tax Paid | Tax Assessment Tax Assessment Total Assessment is a certain percentage of the fair market value that is determined by local assessors to be the total taxable value of land and additions on the property. | Land | Improvement |
|---|---|---|---|---|
| 2026 | $3,935 | $98,400 | $22,200 | $76,200 |
| 2025 | $3,894 | $98,400 | $22,200 | $76,200 |
| 2024 | $3,894 | $98,400 | $22,200 | $76,200 |
| 2023 | $3,828 | $98,400 | $22,200 | $76,200 |
| 2022 | $3,669 | $98,400 | $22,200 | $76,200 |
| 2021 | $3,590 | $98,400 | $22,200 | $76,200 |
| 2020 | $3,590 | $98,400 | $22,200 | $76,200 |
| 2019 | $3,536 | $98,400 | $22,200 | $76,200 |
| 2018 | $1,662 | $98,400 | $22,200 | $76,200 |
| 2017 | $3,133 | $68,200 | $16,500 | $51,700 |
| 2016 | $3,104 | $68,200 | $16,500 | $51,700 |
| 2015 | $1,211 | $68,200 | $16,500 | $51,700 |
| 2014 | $2,709 | $68,200 | $16,500 | $51,700 |
Seller's Agent in 2025
Caitlin Carpenter
CENTURY 21 Home Advisors
(717) 824-9906
1 in this area
29 Total Sales
L
Buyer's Agent in 2025
Lizz Moore
Keller Williams Elite
(215) 801-1242
2 in this area
59 Total Sales
Buyer Co-Listing Agent in 2025
Matt Moore Moore
Keller Williams Elite
(717) 585-4522
3 in this area
155 Total Sales
Source: Bright MLS
MLS Number: PALA2074670
APN: 336-57973-0-0000
Disclaimer: Certain information contained herein is derived from information provided by parties other than Homes.com. All information provided is deemed reliable, but is not guaranteed to be accurate and should be independently verified.
The data relating to real estate for sale on this website appears in part through the BRIGHT Internet Data Exchange program, a voluntary cooperative exchange of property listing data between licensed real estate brokerage firms, and is provided by BRIGHT through a licensing agreement.
Listing information is from various brokers who participate in the Bright MLS IDX program and not all listings may be visible on the site.
The property information being provided on or through the website is for the personal, non-commercial use of consumers and such information may not be used for any purpose other than to identify prospective properties consumers may be interested in purchasing.
Some properties which appear for sale on the website may no longer be available because they are for instance, under contract, sold or are no longer being offered for sale.
Property information displayed is deemed reliable but is not guaranteed.
Copyright 2026 Bright MLS, Inc.
Ask me questions while you tour the home.