
Alan Stewart Jr.
ASJ Realty Partners
(475) 471-0680
152 Total Sales
1 in Wethersfield
$425,000 Price
Estimated Value: $323,084
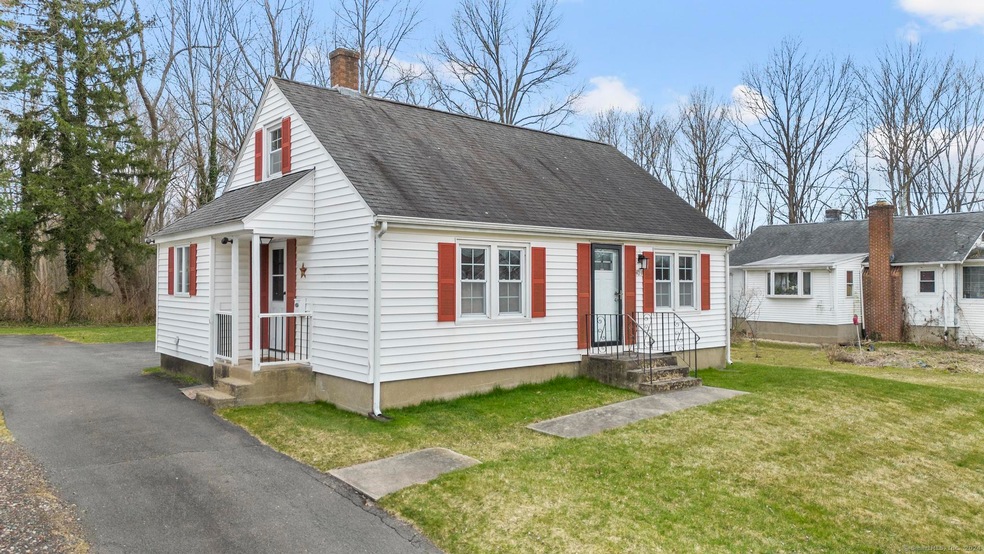
Location, location, location! Welcome to this charming Cape Cod home nestled in the desirable location of Wethersfield, CT. Boasting 1,203 square feet of comfortable living space, this cozy residence offers a blend of classic elegance and modern convenience! Step inside to discover a warm and inviting atmosphere highlighted by gleaming hardwood floors that flow throughout the main living areas. The well-appointed eat-in kitchen features ample cabinetry, counter space and updated appliances. This home offers two spacious bedrooms and a full bathroom conveniently located, offering both functionality and style. One of the highlights of this home is the finished heated attic, complete with built-in storage solutions, adding versatility to the living space and providing options for a home office, playroom, or additional storage. Outside, a one-car detached garage offers convenient parking and storage, while a Kloter Farms shed provides even more space for your outdoor equipment and tools. Whether you are enjoying the tranquility of the neighborhood or exploring the nearby amenities, this home offers a wonderful opportunity to experience the quintessential charm of Wethersfield living! Agents, please read private remarks. Home is priced to sell and selling As Is. Seller will do no repairs.
Last Agent to Sell the Property
Berkshire Hathaway NE Prop. License #RES.0805831 Listed on: 03/27/2024
We collect this data history from publicly available records. To have your information removed, we recommend requesting removal directly through your county’s website.
Alan Stewart Jr.
ASJ Realty Partners
(475) 471-0680
152 Total Sales
1 in Wethersfield
$425,000 Price
Jamie Bell
Berkshire Hathaway NE Prop.
(959) 777-4593
84 Total Sales
4 in Wethersfield
$345K - $495K Price Range
Jacek Mikolajczyk
Berkshire Hathaway NE Prop.
(860) 781-9643
263 Total Sales
3 in Wethersfield
$280K - $380K Price Range
Chris LaCava
Coldwell Banker Realty
(475) 323-6757
153 Total Sales
1 in Wethersfield
$500,000 Price
Stacey McPherson
KW Legacy Partners
(475) 267-1435
151 Total Sales
5 in Wethersfield
$270K - $581K Price Range
Catherine Howard
Berkshire Hathaway NE Prop.
(959) 210-1119
60 Total Sales
1 in Wethersfield
$244,000 Price
We collect this data history from publicly available records. To have your information removed, we recommend requesting removal directly through your county’s website.
| Date | Buyer | Sale Price | Title Company |
|---|---|---|---|
| $235,000 | None Available | ||
| Russo Edward R | $187,000 | -- | |
| Jacques Dev Llc | $235,000 | -- |
We collect this data history from publicly available records. To have your information removed, we recommend requesting removal directly through your county’s website.
| Date | Status | Borrower | Loan Amount |
|---|---|---|---|
| Open | $164,500 | ||
| Previous Owner | Russo Edward R | $170,940 | |
| Previous Owner | Russo Edward R | $147,000 |
We collect this data history from publicly available records. To have your information removed, we recommend requesting removal directly through your county’s website.
| Date | Event | Price | List to Sale | Price per Sq Ft |
|---|---|---|---|---|
| 06/04/2024 06/04/24 | Sold | $235,000 | -2.1% | $195 / Sq Ft |
| 04/15/2024 04/15/24 | Pending | -- | -- | -- |
| 04/13/2024 04/13/24 | Price Changed | $240,000 | -12.7% | $200 / Sq Ft |
| 04/06/2024 04/06/24 | For Sale | $275,000 | -- | $229 / Sq Ft |
We collect this data history from publicly available records. To have your information removed, we recommend requesting removal directly through your county’s website.
| Year | Tax Paid | Tax Assessment Tax Assessment Total Assessment is a certain percentage of the fair market value that is determined by local assessors to be the total taxable value of land and additions on the property. | Land | Improvement |
|---|---|---|---|---|
| 2025 | $7,208 | $174,860 | $69,260 | $105,600 |
| 2024 | $5,441 | $125,880 | $61,600 | $64,280 |
| 2023 | $5,259 | $125,880 | $61,600 | $64,280 |
| 2022 | $5,171 | $125,880 | $61,600 | $64,280 |
| 2021 | $5,120 | $125,880 | $61,600 | $64,280 |
| 2020 | $5,122 | $125,880 | $61,600 | $64,280 |
| 2019 | $5,128 | $125,880 | $61,600 | $64,280 |
| 2018 | $5,399 | $132,400 | $58,200 | $74,200 |
| 2017 | $5,266 | $132,400 | $58,200 | $74,200 |
| 2016 | $5,103 | $132,400 | $58,200 | $74,200 |
| 2015 | $5,056 | $132,400 | $58,200 | $74,200 |
| 2014 | $4,864 | $132,400 | $58,200 | $74,200 |
Seller's Agent in 2024
Lauren Heidelberger
Berkshire Hathaway Home Services
(860) 933-0735
84 Total Sales
Buyer's Agent in 2024
Anna Sava Namnoum
William Raveis Real Estate
(860) 324-4904
32 Total Sales
Source: SmartMLS
MLS Number: 170625243
APN: WETH-000122-000000-000023
Disclaimer: Certain information contained herein is derived from information provided by parties other than Homes.com. All information provided is deemed reliable, but is not guaranteed to be accurate and should be independently verified.
IDX information is provided exclusively for personal, non-commercial use, and may not be used for any purpose other than to identify prospective properties consumers may be interested in purchasing. Information is deemed reliable but not guaranteed.
Ask me questions while you tour the home.