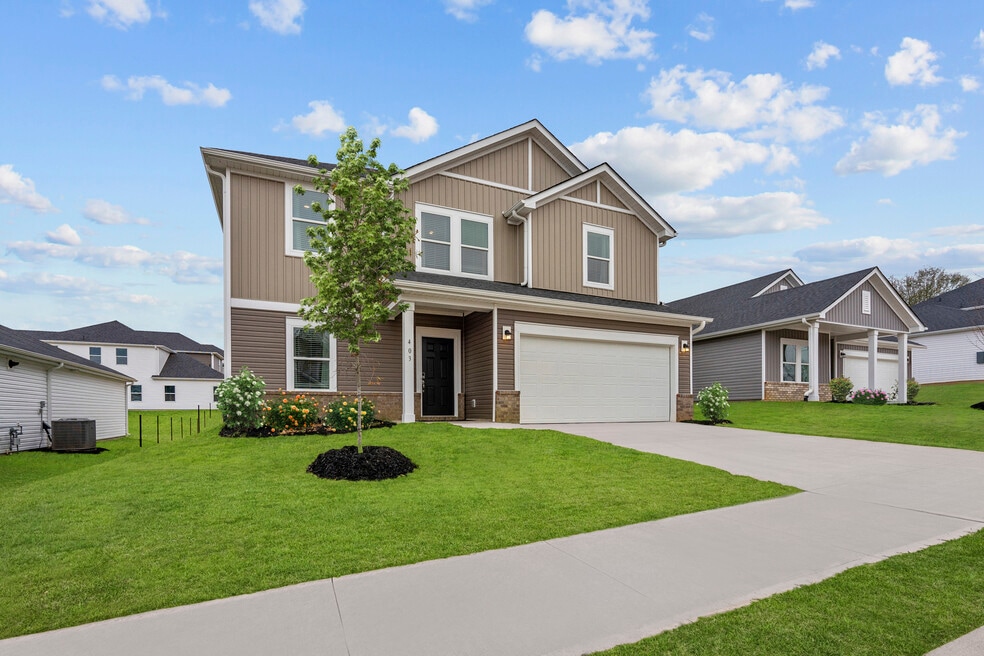


Move-In Specials
Limited Time Special -- Get 1 Month FREE + additional $500 Look & Lease when you Apply Same Day As you Tour **select units & lease terms apply**
Highlights
- Quiet Area
- Den
- Cabana
- Porch
- Yard
- High Ceilings
About L Attitude 34 Vines Creek
Explore premium single-family homes in the coveted Spartanburg School District 5 at L Attitude34 Vines Creek. Immerse yourself in contemporary living with our stunning, modern homes ranging from 3 to 5 bedrooms. Each residence features an open-concept design, inviting fireplaces, and flexible spaces tailored to your unique needs. Stay ahead with our state-of-the-art technology upgrades! Our properties offer more than just a home; they provide a lifestyle. Delight in a wealth of amenities, from a shimmering pool to a playground area and serene walking trails.

Pricing and Floor Plans
3 Bedrooms
Buchanan
$2,099 - $2,124
- 3 Beds
- 2 Baths
- 1,542 Sq Ft
- $74 deposit
| Unit | Base Price | Sq Ft | Availability | Unit Details |
|---|---|---|---|---|
| 399 | $2,124 | 1,542 | Now | |
| 411 | $2,099 | 1,542 | Oct 6 |
Dallas
$2,107
- 3 Beds
- 2.5 Baths
- 1,749 Sq Ft
- $74 deposit
| Unit | Base Price | Sq Ft | Availability | Unit Details |
|---|---|---|---|---|
| 187 | $2,107 | 1,749 | Jan 11, 2027 |
4 Bedrooms
Lennon
$2,259
- 4 Beds
- 2.5 Baths
- 1,934 Sq Ft
- $74 deposit
| Unit | Base Price | Sq Ft | Availability | Unit Details |
|---|---|---|---|---|
| 612 | $2,259 | 1,934 | Oct 2 |
Sydney
$2,323
- 4 Beds
- 2.5 Baths
- 2,018 Sq Ft
- $74 deposit
| Unit | Base Price | Sq Ft | Availability | Unit Details |
|---|---|---|---|---|
| 623 | $2,323 | 2,018 | Oct 9 |
Dakota
$2,399 - $2,475
- 4 Beds
- 2.5 Baths
- 2,479 Sq Ft
- $74 deposit
| Unit | Base Price | Sq Ft | Availability | Unit Details |
|---|---|---|---|---|
| 367 | $2,399 | 2,479 | Sep 26 | |
| 390 | $2,475 | 2,479 | Dec 8 |
Rockwell
$2,434
- 4 Beds
- 3 Baths
- 2,135 Sq Ft
- $74 deposit
| Unit | Base Price | Sq Ft | Availability | Unit Details |
|---|---|---|---|---|
| 518 | $2,434 | 2,135 | Nov 9 |
Roswell
$2,531
- 4 Beds
- 3 Baths
- 2,100 Sq Ft
- $74 deposit
Brentwood
$2,762
- 4 Beds
- 2.5 Baths
- 2,345 Sq Ft
- $74 deposit
| Unit | Base Price | Sq Ft | Availability | Unit Details |
|---|---|---|---|---|
| 510 | $2,762 | 2,345 | Oct 2 |
5 Bedrooms
Paisley
$2,379 - $2,799
- 5 Beds
- 3 Baths
- 2,352 Sq Ft
- $74 deposit
| Unit | Base Price | Sq Ft | Availability | Unit Details |
|---|---|---|---|---|
| 779 | $2,379 | 2,352 | Sep 25 | |
| 780 | $2,799 | 2,352 | Jan 8, 2027 |
Chatham
$3,124
- 5 Beds
- 3 Baths
- 2,674 Sq Ft
- $74 deposit
| Unit | Base Price | Sq Ft | Availability | Unit Details |
|---|---|---|---|---|
| 386 | $3,124 | 2,674 | Oct 19 |
Johnson
$3,443
- 5 Beds
- 4 Baths
- 2,937 Sq Ft
- $74 deposit
Fees and Policies
The fees below are based on community-supplied data and may exclude additional fees and utilities.Property Fee Disclaimer: Based on community-supplied data and independent market research. Subject to change without notice. May exclude fees for mandatory or optional services and usage-based utilities.
Community Details
Property Information
- Built in 2023
- 164 units/2 stories
Lease Options
- 15 - 24 Month Leases
Community Amenities
Property Services
- 24 Hour Access
- Property Manager on Site
- Wheelchair Accessible
- Pet Play Area
- Planned Social Activities
- Renters Insurance Program
- Trash Pickup - Curbside
- Wi-Fi
- Health Club Discount
- Maintenance on site
- Online Services
- Key Fob Entry
Shared Community
- Clubhouse
- Corporate Suites
- Walk-Up
Fitness & Recreation
- Playground
- Pool
- Walking/Biking Trails
Outdoor Features
- Fenced Lot
- Picnic Area
- Cabana
- Pond
- Sundeck
- Dog Park
Additional Amenities
- 24-Hour Emergency Maintenance
- 3-5 Bedroom Single Family Home
- Advanced Thermostats
- Attached 2-Car Garages
- E-Payments
- Fenced Backyard Available
- Free WiFi in Clubhouse/Pool
- Freeway Access
- Jogging/Walking Trails
- Modern Granite Countertops
- New Construction
- On-site Maintenance
- On-Site Management
- Online Maintenance Portal
- Online Payment System
- Online Rent Payment
- Online Resident Services
- Open Concept Living
- Pet-Friendly
- Private Patios
- Rent Controlled
- Renter`s Insurance Program
- Smart Home Security Hub
- Southern Style Vinyl Siding
- Trail Nearby
- WiFi/Hub Ready
- Wireless Internet Available
Apartment Features
Indoor Features
- Air Conditioning
- Cable Ready
- Fireplace
- Washer/Dryer
- Heating
- Double Vanities
- High Speed Internet Access
- Tub/Shower
- Wi-Fi
- Handrails
- Smoke Free
- Wheelchair Accessible (Rooms)
Kitchen Features & Appliances
- Dishwasher
- Disposal
- Microwave
- Eat-in Kitchen
- Kitchen
- Granite Countertops
- Ice Maker
- Refrigerator
- Oven
- Stainless Steel Appliances
- Range
- Breakfast Nook
- Freezer
- Instant Hot Water
- Island Kitchen
- Pantry
- Warming Drawer
Model Details
- Tile Floors
- Sunroom
- Views
- Carpet
- Den
- Dining Room
- Double Pane Windows
- Family Room
- Office
- Vinyl Flooring
- Window Coverings
- High Ceilings
- Large Bedrooms
- Yard
- Lawn
- Patio
- Porch
Property Site Map
Select a unit to view pricing and availability
Matterport 3D Tour
Map
- 349 Stirrup Ct
- 214 Mint Julep Ct
- 564 Backacre Ct
- 1035 Abner Creek Rd
- 733 Brockman McClimon Rd
- 300 Liberty Hill Rd
- 737 Brockman McClimon Rd
- 573 Adaliz Way
- 567 Adaliz Way
- 563 Adaliz Way
- 559 Adaliz Way
- 228 Jango Cir
- 224 Jango Cir
- 236 Jango Cir
- 232 Jango Cir
- 240 Jango Cir
- 141 Joe Leonard Rd
- 577 Adaliz Way
- 602 Rouen Ct
- 0 Joe Leonard Rd
- 627 Crossbuck Trail
- 116 Turfway Dr
- 405 Yoshino Cherry Dr
- 417 Yoshino Cherry Dr
- 534 Hillpark Ln
- 513 Hillpark Ln
- 462 Yoshino Cherry Dr
- 558 Hillpark Ln
- 566 Hillpark Ln
- 259 Faye Ct
- 505 Everhope Ave
- 220 Ralston Rd
- 935 Breezewood Ct
- 6028 Peregrine Ln
- 505 Chartwell Dr
- 39 Nautical Dr
- 5000 Enoree Shoals Dr
- 73 Tannery Dr
- 126 Marshland Ln
- 133 Marshland Ln
Ask me questions while you tour the home.