
Diana Greene
Responds Quickly
Keller Williams Realty Acadiana
(337) 341-8849
82 Total Sales
9 in Pilette
$168K - $442K Price Range


Estimated Value: $299,000 - $350,555
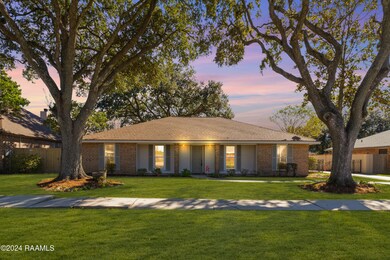
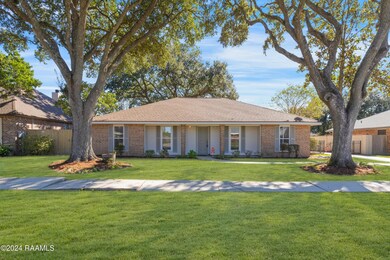
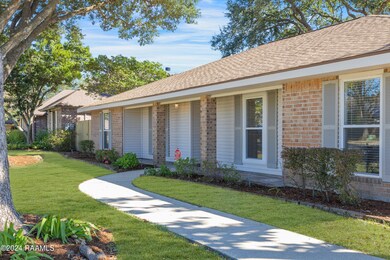
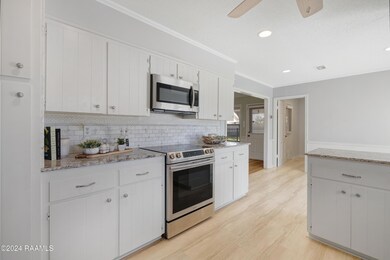
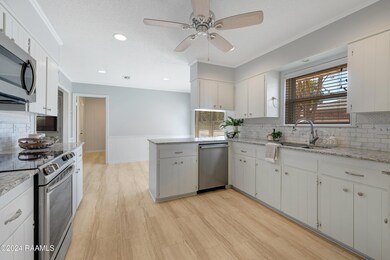
Welcome to your beautifully remodeled 4-bedroom, 2.5 -bathroom home! The well-constructed property sits on a spacious lot and offers everything you need to move in with ease. A remodeled kitchen featuring new appliances. Newly painted throughout the home. Beautifully updated shower with a built-in seat. Custom built in cabinetry and shelving in the closets. The inviting living room is perfect for entertaining, while the backyard boasts a gazebo, greenhouse, and plenty of space, all enclosed by a double-gated fence. An extended driveway offering ample parking space. A separate dining room that can also serve as a functional office. The property is shaded by 4 majestic oak trees, recently trimmed for added beauty.The home features numerous updates, including a roof replacement in 2017, energy-efficient windows from Window World with a lifetime warranty, and a sprinkler system with an additional water line for backyard irrigation. There is also plenty of storage to meet all of your needs. Outside large workshop and 2 separate storage areas. Security system for added safety. Located in Flood zone x, this property has never flooded. The owners have taken great pride in maintaining and enhancing the home, ensuring it's truly move in ready. Don't miss this incredible opportunity-schedule your showing today!
We collect this data history from publicly available records. To have your information removed, we recommend requesting removal directly through your county’s website.
Diana Greene
Keller Williams Realty Acadiana
(337) 341-8849
82 Total Sales
9 in Pilette
$168K - $442K Price Range
Melissa Gaubert
District South Real Estate Co.
(337) 270-0922
103 Total Sales
2 in Pilette
$179K - $265K Price Range
Deborah Pierce
Keller Williams Realty Acadiana
(337) 273-0210
140 Total Sales
3 in Pilette
$175K - $630K Price Range
Stacy Folse
EXP Realty, LLC
(337) 735-4371
191 Total Sales
3 in Pilette
$180K - $350K Price Range
Maurianna Robichaux
Keller Williams Realty Acadiana
(337) 324-9475
17 Total Sales
1 in Pilette
$209,900 Price
Nick Hundley
EXP Realty, LLC
(337) 273-0476
85 Total Sales
3 in Pilette
$158K - $485K Price Range
We collect this data history from publicly available records. To have your information removed, we recommend requesting removal directly through your county’s website.
| Date | Buyer | Sale Price | Title Company |
|---|---|---|---|
| $310,000 | None Listed On Document |
We collect this data history from publicly available records. To have your information removed, we recommend requesting removal directly through your county’s website.
| Date | Status | Borrower | Loan Amount |
|---|---|---|---|
| Open | $267,537 | ||
| Closed | $263,250 | ||
| Previous Owner | $50,000,000 | ||
| Previous Owner | $69,400 |
We collect this data history from publicly available records. To have your information removed, we recommend requesting removal directly through your county’s website.
| Date | Event | Price | List to Sale | Price per Sq Ft |
|---|---|---|---|---|
| 03/14/2025 03/14/25 | Sold | -- | -- | -- |
| 02/16/2025 02/16/25 | Pending | -- | -- | -- |
| 01/07/2025 01/07/25 | Price Changed | $310,000 | -3.1% | $134 / Sq Ft |
| 11/15/2024 11/15/24 | For Sale | $320,000 | -- | $138 / Sq Ft |
We collect this data history from publicly available records. To have your information removed, we recommend requesting removal directly through your county’s website.
| Year | Tax Paid | Tax Assessment Tax Assessment Total Assessment is a certain percentage of the fair market value that is determined by local assessors to be the total taxable value of land and additions on the property. | Land | Improvement |
|---|---|---|---|---|
| 2025 | $2,408 | $23,148 | $3,702 | $19,446 |
| 2024 | $2,435 | $23,148 | $3,702 | $19,446 |
| 2023 | $2,435 | $20,829 | $3,702 | $17,127 |
| 2022 | $2,180 | $20,829 | $3,702 | $17,127 |
| 2021 | $2,187 | $20,829 | $3,702 | $17,127 |
| 2020 | $2,180 | $20,829 | $3,702 | $17,127 |
| 2019 | $1,099 | $20,829 | $3,702 | $17,127 |
| 2018 | $1,494 | $20,829 | $3,702 | $17,127 |
| 2017 | $2,123 | $20,830 | $1,600 | $19,230 |
| 2015 | $2,120 | $20,830 | $1,600 | $19,230 |
| 2013 | -- | $20,830 | $1,600 | $19,230 |
L
Seller's Agent in 2025
Lynne Gautreaux
Compass
(337) 233-9700
3 in this area
42 Total Sales
Buyer's Agent in 2025
Lauri Rome
Keller Williams Realty-First Choice
(225) 744-0044
1 in this area
13 Total Sales
Source: REALTOR® Association of Acadiana
MLS Number: 24010609
APN: 6148135
Disclaimer: Certain information contained herein is derived from information provided by parties other than Homes.com. All information provided is deemed reliable, but is not guaranteed to be accurate and should be independently verified.
The data relating to real estate for sale on this web site comes in part from the IDX Program of the REALTOR® Association of Acadiana’ MLS. IDX information is provided exclusively for consumers' personal, non-commercial use and may not be used for any purpose other than to identify prospective properties consumers may be interested in purchasing. Information deemed reliable, but not guaranteed accurate.
Ask me questions while you tour the home.