
William McDonnell
Compass New Jersey, LLC - Moorestown
(856) 637-5076
55 Total Sales
1 in Riverside
$325,000 Price

Estimated Value: $286,318
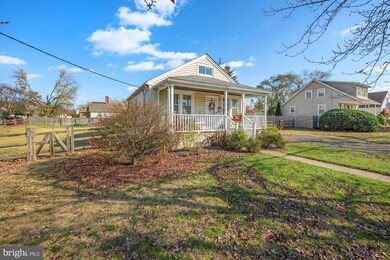
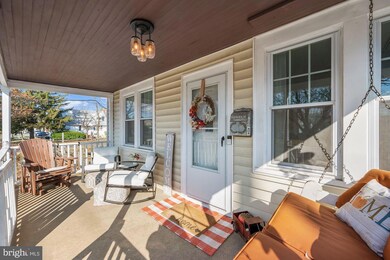
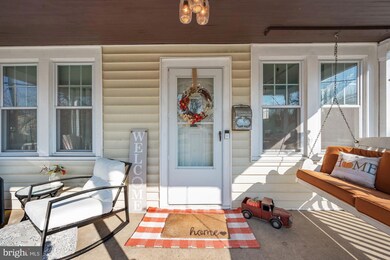
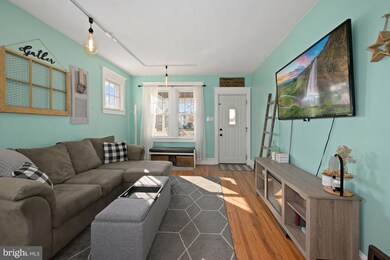
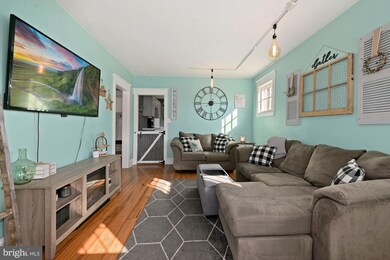
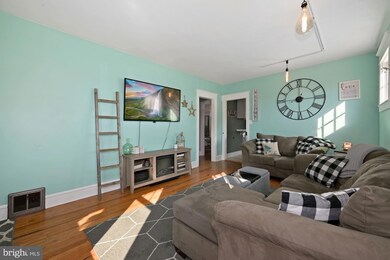
Welcome home to this Craftsman style Bungalow located on a DOUBLE LOT in Riverside. There is an additional tax bill listed under 401 S. Chester as vacant land for $979.00. This comes with a separate deed and offers built in equity or you can just use it to provide a larger yard. Completely fenced-in for convenience with an oversized driveway. Easy to maintain hardwood floors throughout. The adorable kitchen has stainless steel appliances and a built in kitchen table complete with hidden storage. There is a full appliance package to include refrigerator, washer & dryer. The oil tank is in the basement and there is also natural gas servicing the property. The adjusted square footage of 1154 is supported by a previous appraisal. The second floor has been finished with its own heat and a/c as a second bedroom. There is also a bonus room which could be used as a study or a third bedroom. The spacious basement with high ceilings houses the washer and dryer as well as a bar, and exercise room. Make your appointment to see this home today! Please note we have received multiple offers. Asking for best and final by Friday 11/25 at 5pm!
Last Agent to Sell the Property
(856) 983-2888 rmichaud@weichertrealtors.net Weichert Realtors-Medford License #0681082 Listed on: 11/21/2022
Last Buyer's Agent
(856) 983-2888 rmichaud@weichertrealtors.net Weichert Realtors-Medford License #0681082 Listed on: 11/21/2022
We collect this data history from publicly available records. To have your information removed, we recommend requesting removal directly through your county’s website.
William McDonnell
Compass New Jersey, LLC - Moorestown
(856) 637-5076
55 Total Sales
1 in Riverside
$325,000 Price
Darlene Mayernik
Keller Williams Premier
(856) 830-6621
322 Total Sales
1 in Riverside
$180,000 Price
Donna Jakovasic
Better Homes and Gardens Real Estate Maturo
(856) 372-4680
39 Total Sales
1 in Riverside
$180,000 Price
Tiffany Beltran
Keller Williams Realty - Washington Township
(856) 391-2879
82 Total Sales
1 in Riverside
$410,000 Price
Nativita Warner
Keller Williams Premier
(267) 394-9886
109 Total Sales
2 in Riverside
$415,000 Price Range
Patricia Settar
BHHS Fox & Roach-Mullica Hill South
(640) 300-7079
561 Total Sales
1 in Riverside
$289,999 Price
We collect this data history from publicly available records. To have your information removed, we recommend requesting removal directly through your county’s website.
| Date | Buyer | Sale Price | Title Company |
|---|---|---|---|
| $235,000 | Core Title | ||
| $140,000 | Foundation Title Llc | ||
| $105,000 | -- | ||
| -- | -- |
We collect this data history from publicly available records. To have your information removed, we recommend requesting removal directly through your county’s website.
| Date | Status | Borrower | Loan Amount |
|---|---|---|---|
| Previous Owner | $211,500 | ||
| Previous Owner | $135,800 | ||
| Previous Owner | $99,750 |
We collect this data history from publicly available records. To have your information removed, we recommend requesting removal directly through your county’s website.
| Date | Event | Price | List to Sale | Price per Sq Ft | Prior Sale |
|---|---|---|---|---|---|
| 01/06/2023 01/06/23 | Sold | $235,000 | +4.4% | $204 / Sq Ft | |
| 11/26/2022 11/26/22 | Pending | -- | -- | -- | |
| 11/21/2022 11/21/22 | For Sale | $225,000 | 0.0% | $195 / Sq Ft | |
| 11/08/2022 11/08/22 | Price Changed | $225,000 | +60.7% | $195 / Sq Ft | |
| 05/22/2018 05/22/18 | Sold | $140,000 | -6.6% | $179 / Sq Ft | View Prior Sale |
| 04/24/2018 04/24/18 | Pending | -- | -- | -- | |
| 04/07/2018 04/07/18 | Price Changed | $149,900 | -3.2% | $192 / Sq Ft | |
| 03/25/2018 03/25/18 | For Sale | $154,900 | -- | $199 / Sq Ft |
We collect this data history from publicly available records. To have your information removed, we recommend requesting removal directly through your county’s website.
| Year | Tax Paid | Tax Assessment Tax Assessment Total Assessment is a certain percentage of the fair market value that is determined by local assessors to be the total taxable value of land and additions on the property. | Land | Improvement |
|---|---|---|---|---|
| 2026 | $6,089 | $143,300 | $49,000 | $94,300 |
| 2025 | $6,089 | $143,300 | $49,000 | $94,300 |
| 2024 | $5,731 | $143,300 | $49,100 | $94,200 |
| 2023 | $5,731 | $143,300 | $49,100 | $94,200 |
| 2022 | $5,612 | $143,300 | $49,100 | $94,200 |
| 2021 | $5,551 | $143,300 | $49,100 | $94,200 |
| 2020 | $5,454 | $143,300 | $49,100 | $94,200 |
| 2019 | $5,371 | $143,300 | $49,100 | $94,200 |
| 2018 | $5,006 | $134,400 | $64,600 | $69,800 |
| 2017 | $4,872 | $134,400 | $64,600 | $69,800 |
| 2016 | $4,691 | $134,400 | $64,600 | $69,800 |
| 2015 | $4,601 | $134,400 | $64,600 | $69,800 |
| 2014 | $4,396 | $134,400 | $64,600 | $69,800 |
Seller's Agent in 2023
Michelle Garey
Weichert Corporate
(609) 458-3780
67 Total Sales
Seller's Agent in 2018
Patricia Pomeranz
Keller Williams Realty - Moorestown
(848) 469-6691
36 Total Sales
Buyer's Agent in 2018
Janet Brown
Weichert Corporate
(609) 923-0905
41 Total Sales
Source: Bright MLS
MLS Number: NJBL2036920
APN: 30-01605-0000-00015
Disclaimer: Certain information contained herein is derived from information provided by parties other than Homes.com. All information provided is deemed reliable, but is not guaranteed to be accurate and should be independently verified.
The data relating to real estate for sale on this website appears in part through the BRIGHT Internet Data Exchange program, a voluntary cooperative exchange of property listing data between licensed real estate brokerage firms, and is provided by BRIGHT through a licensing agreement.
Listing information is from various brokers who participate in the Bright MLS IDX program and not all listings may be visible on the site.
The property information being provided on or through the website is for the personal, non-commercial use of consumers and such information may not be used for any purpose other than to identify prospective properties consumers may be interested in purchasing.
Some properties which appear for sale on the website may no longer be available because they are for instance, under contract, sold or are no longer being offered for sale.
Property information displayed is deemed reliable but is not guaranteed.
Copyright 2026 Bright MLS, Inc.
Ask me questions while you tour the home.