
Khalida Kay Bajwa
Responds Quickly
RE/MAX Galaxy
(844) 882-8167
203 Total Sales
2 in Middle East
$170K - $185K Price Range
Estimated Value: $69,226
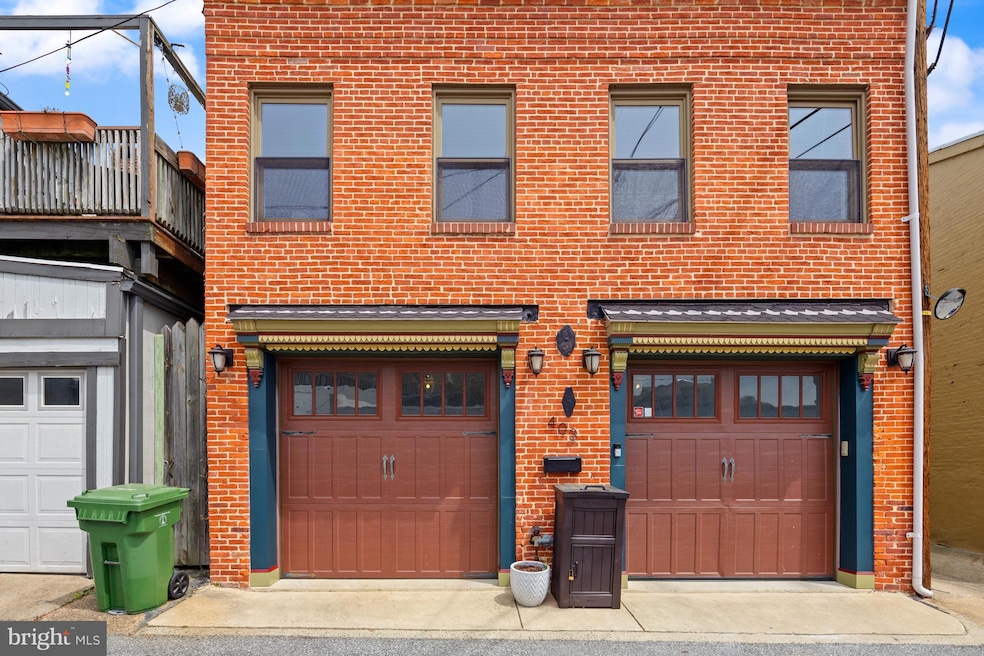
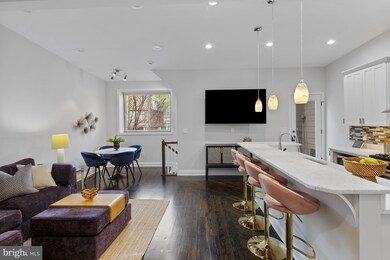
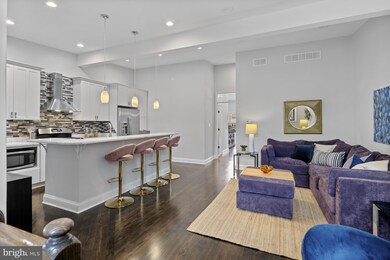
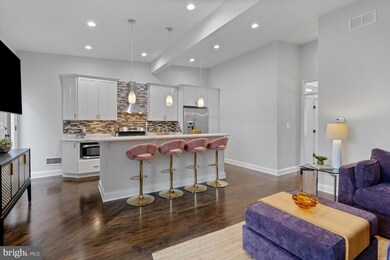
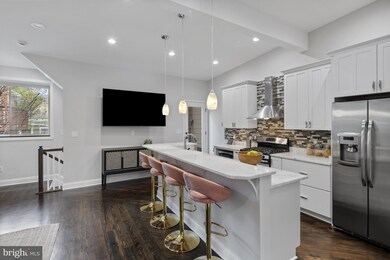
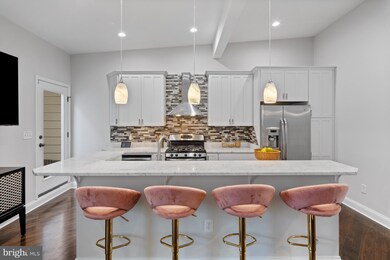
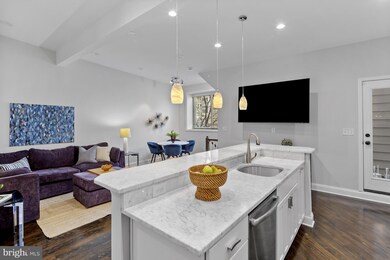
Two-Car Garage? Yes, Really! That’s not a typo — this stylish city stunner has a built-in two-car garage! (Pause for gasps.) Tucked just steps from Patterson Park/Butchers Hill and a short jaunt to Fells Point, Canton Square, and the Waterfront, this 3-bed, 2.5-bath gem is where custom design meets everyday convenience. Inside, you’ll find soaring cathedral ceilings, gleaming refinished hardwoods, a freshly painted interior, and a sun-drenched open layout perfect for entertaining. The gourmet kitchen brings the wow, and the rooftop deck brings the views — we’re talking panoramic skyline magic. The spacious primary suite? And the walk in closet?? Righhhhhttttt? Recent updates: rooftop deck repainted, floors refinished and freshly painted throughout — move-in ready. Stylish. Spacious. Smack dab in the heart of one of Baltimore’s most vibrant neighborhoods - Upper Fells Point. Come see what all the (deserved) fuss is about!
Last Agent to Sell the Property
(410) 823-0033 realtor@cummingsrealtors.com Cummings & Co. Realtors License #600312 Listed on: 04/25/2025
Last Buyer's Agent
(410) 823-0033 realtor@cummingsrealtors.com Cummings & Co. Realtors License #528215
We collect this data history from publicly available records. To have your information removed, we recommend requesting removal directly through your county’s website.
Khalida Kay Bajwa
RE/MAX Galaxy
(844) 882-8167
203 Total Sales
2 in Middle East
$170K - $185K Price Range
Juanita Matthews
EXP Realty, LLC
(667) 771-4520
35 Total Sales
1 in Middle East
$156,000 Price
Ashk Adamiyatt
RLAH @properties
(202) 929-3290
60 Total Sales
1 in Middle East
$81,000 Price
Wayne Davis
United Real Estate Executives
(667) 771-5642
127 Total Sales
2 in Middle East
$75K - $280K Price Range
Randy Pomfrey
Cummings & Co. Realtors
(443) 594-8210
201 Total Sales
3 in Middle East
$220K - $380K Price Range
Uzoma Ogbuokiri
Long & Foster Real Estate, Inc.
(240) 221-5517
49 Total Sales
1 in Middle East
$240,000 Price
We collect this data history from publicly available records. To have your information removed, we recommend requesting removal directly through your county’s website.
| Date | Buyer | Sale Price | Title Company |
|---|---|---|---|
| $33,394 | -- |
We collect this data history from publicly available records. To have your information removed, we recommend requesting removal directly through your county’s website.
| Date | Event | Price | List to Sale | Price per Sq Ft | Prior Sale |
|---|---|---|---|---|---|
| 05/28/2025 05/28/25 | Sold | $485,000 | 0.0% | $324 / Sq Ft | |
| 04/25/2025 04/25/25 | For Sale | $485,000 | +21.3% | $324 / Sq Ft | |
| 10/30/2020 10/30/20 | Sold | $399,900 | 0.0% | $267 / Sq Ft | View Prior Sale |
| 09/15/2020 09/15/20 | Pending | -- | -- | -- | |
| 08/26/2020 08/26/20 | For Sale | $399,900 | 0.0% | $267 / Sq Ft | |
| 10/12/2018 10/12/18 | Rented | $2,350 | -1.9% | -- | |
| 10/10/2018 10/10/18 | Price Changed | $2,395 | -4.2% | $2 / Sq Ft | |
| 08/10/2018 08/10/18 | For Rent | $2,500 | 0.0% | -- | |
| 03/24/2016 03/24/16 | Sold | $429,000 | 0.0% | $287 / Sq Ft | View Prior Sale |
| 01/30/2016 01/30/16 | Pending | -- | -- | -- | |
| 01/21/2016 01/21/16 | For Sale | $429,000 | -- | $287 / Sq Ft |
We collect this data history from publicly available records. To have your information removed, we recommend requesting removal directly through your county’s website.
| Year | Tax Paid | Tax Assessment Tax Assessment Total Assessment is a certain percentage of the fair market value that is determined by local assessors to be the total taxable value of land and additions on the property. | Land | Improvement |
|---|---|---|---|---|
| 2025 | $708 | $30,000 | $30,000 | |
| 2024 | $708 | $30,000 | $30,000 | |
| 2023 | $0 | $30,000 | $30,000 | $0 |
| 2022 | $708 | $30,000 | $30,000 | $0 |
| 2021 | $708 | $30,000 | $30,000 | $0 |
| 2020 | $0 | $30,000 | $30,000 | $0 |
| 2019 | $0 | $30,000 | $30,000 | $0 |
| 2018 | $0 | $30,000 | $30,000 | $0 |
| 2017 | $708 | $30,000 | $0 | $0 |
| 2016 | -- | $30,000 | $0 | $0 |
| 2015 | -- | $30,000 | $0 | $0 |
| 2014 | -- | $30,000 | $0 | $0 |
Seller's Agent in 2025
Megan Richardson
Cummings & Co Realtors
(443) 955-0540
1 in this area
120 Total Sales
Buyer's Agent in 2025
Mary Widomski
Cummings & Co Realtors
(443) 858-5228
1 in this area
58 Total Sales
Seller's Agent in 2020
Jason Filippou
Cummings & Co Realtors
(410) 458-7108
2 in this area
99 Total Sales
NS
Seller's Agent in 2018
Nichole Shahverdi
Bay Property Management Group
(443) 708-4698
Seller's Agent in 2016
John P Gracyalny
Remax Realty Group
(301) 404-9726
7 Total Sales
JG
Seller's Agent in 2013
Julie Gochar
RE/MAX
Source: Bright MLS
MLS Number: MDBA2163778
APN: 1669-091
Disclaimer: Certain information contained herein is derived from information provided by parties other than Homes.com. All information provided is deemed reliable, but is not guaranteed to be accurate and should be independently verified.
The data relating to real estate for sale on this website appears in part through the BRIGHT Internet Data Exchange program, a voluntary cooperative exchange of property listing data between licensed real estate brokerage firms, and is provided by BRIGHT through a licensing agreement.
Listing information is from various brokers who participate in the Bright MLS IDX program and not all listings may be visible on the site.
The property information being provided on or through the website is for the personal, non-commercial use of consumers and such information may not be used for any purpose other than to identify prospective properties consumers may be interested in purchasing.
Some properties which appear for sale on the website may no longer be available because they are for instance, under contract, sold or are no longer being offered for sale.
Property information displayed is deemed reliable but is not guaranteed.
Copyright 2026 Bright MLS, Inc.
Ask me questions while you tour the home.