
Bonnie Flinn
ERA Martin Associates
(443) 383-3599
101 Total Sales
1 in Snow Hill
$350,000 Price
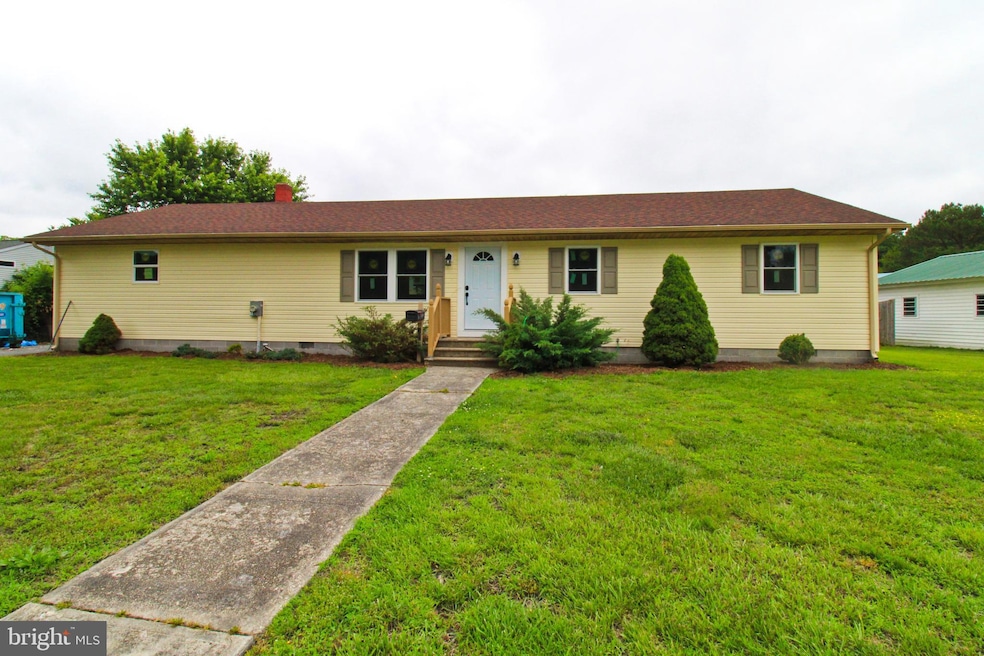


This stunning 3 bedroom, 2 bath home offers over 1600 sq ft of beautifully updated living space and is packed with upgrades from top to bottom. The home has been completely gutted and rebuilt with all new drywall, flooring, electrical, plumbing, and finishes—everything is brand new!
Step inside to discover an open-concept layout that seamlessly connects the living, dining, and kitchen areas. The spacious and separate den features soaring ceilings and makes a great second living area or bonus room. The primary suite includes an en suite bath and dual his-and-her closets, while the two additional bedrooms are generously sized with plenty of natural light.
Out back, enjoy your morning coffee or summer evenings on the large screened-in porch overlooking a spacious, fully fenced backyard. There's also a concrete patio area ideal for grilling or gathering, plus a handy shed for extra storage. A 1-car garage completes this exceptional home.
Truly move-in ready—this is a must-see!
Last Agent to Sell the Property
(410) 677-0909 lwbunting@comcast.net Keller Williams Realty Delmarva License #5005561 Listed on: 07/12/2025
We collect this data history from publicly available records. To have your information removed, we recommend requesting removal directly through your county’s website.
Bonnie Flinn
ERA Martin Associates
(443) 383-3599
101 Total Sales
1 in Snow Hill
$350,000 Price
Tim Arnett
ERA Martin Associates
(667) 303-1431
133 Total Sales
1 in Snow Hill
$132,000 Price
Marco Smith
Worthington Realty Group, LLC
(443) 727-1736
116 Total Sales
2 in Snow Hill
$170K - $225K Price Range
Barbara McPhail
Douglas Realty LLC
(410) 291-1444
15 Total Sales
1 in Snow Hill
$430,000 Price
Shaun Holden
Douglas Realty, LLC
(520) 335-3808
44 Total Sales
1 in Snow Hill
$322,000 Price
Karen Harms
Cummings & Co. Realtors
(667) 401-0952
180 Total Sales
2 in Snow Hill
$310K - $461K Price Range
We collect this data history from publicly available records. To have your information removed, we recommend requesting removal directly through your county’s website.
| Date | Type | Sale Price | Title Company |
|---|---|---|---|
| Deed | $305,000 | Ocean Investments Title | |
| Deed | $120,000 | Bright Title And Settlement | |
| Deed | $55,000 | -- |
We collect this data history from publicly available records. To have your information removed, we recommend requesting removal directly through your county’s website.
| Date | Status | Loan Amount | Loan Type |
|---|---|---|---|
| Closed | $289,750 | New Conventional | |
| Previous Owner | $96,000 | New Conventional | |
| Previous Owner | $100,000 | Credit Line Revolving |
We collect this data history from publicly available records. To have your information removed, we recommend requesting removal directly through your county’s website.
| Date | Event | Price | List to Sale | Price per Sq Ft |
|---|---|---|---|---|
| 08/29/2025 08/29/25 | Sold | $305,000 | -3.1% | $190 / Sq Ft |
| 07/30/2025 07/30/25 | Pending | -- | -- | -- |
| 07/28/2025 07/28/25 | Price Changed | $314,900 | -6.0% | $196 / Sq Ft |
| 07/12/2025 07/12/25 | For Sale | $334,900 | -- | $209 / Sq Ft |
We collect this data history from publicly available records. To have your information removed, we recommend requesting removal directly through your county’s website.
| Year | Tax Paid | Tax Assessment Tax Assessment Total Assessment is a certain percentage of the fair market value that is determined by local assessors to be the total taxable value of land and additions on the property. | Land | Improvement |
|---|---|---|---|---|
| 2026 | $3,750 | $203,767 | $0 | $0 |
| 2025 | $3,750 | $202,100 | $46,400 | $155,700 |
| 2024 | $3,428 | $181,800 | $0 | $0 |
| 2023 | $3,045 | $161,500 | $0 | $0 |
| 2022 | $2,553 | $141,200 | $46,400 | $94,800 |
| 2021 | $2,556 | $140,667 | $0 | $0 |
| 2020 | $2,546 | $140,133 | $0 | $0 |
| 2019 | $2,537 | $139,600 | $46,400 | $93,200 |
| 2018 | $2,185 | $130,267 | $0 | $0 |
| 2017 | $2,185 | $120,933 | $0 | $0 |
| 2016 | -- | $111,600 | $0 | $0 |
| 2015 | -- | $111,600 | $0 | $0 |
| 2014 | $1,933 | $111,600 | $0 | $0 |
Seller's Agent in 2025
Aubrey Campbell
Keller Williams Realty Delmarva
(302) 393-0169
123 Total Sales
Seller Co-Listing Agent in 2025
Bret Davis
Keller Williams Realty Delmarva
(240) 994-6481
122 Total Sales
Buyer's Agent in 2025
Clinton Bickford
Keller Williams Realty Delmarva
(410) 422-9166
112 Total Sales
Source: Bright MLS
MLS Number: MDWO2031304
APN: 02-025205
Disclaimer: Certain information contained herein is derived from information provided by parties other than Homes.com. All information provided is deemed reliable, but is not guaranteed to be accurate and should be independently verified.
The data relating to real estate for sale on this website appears in part through the BRIGHT Internet Data Exchange program, a voluntary cooperative exchange of property listing data between licensed real estate brokerage firms, and is provided by BRIGHT through a licensing agreement.
Listing information is from various brokers who participate in the Bright MLS IDX program and not all listings may be visible on the site.
The property information being provided on or through the website is for the personal, non-commercial use of consumers and such information may not be used for any purpose other than to identify prospective properties consumers may be interested in purchasing.
Some properties which appear for sale on the website may no longer be available because they are for instance, under contract, sold or are no longer being offered for sale.
Property information displayed is deemed reliable but is not guaranteed.
Copyright 2026 Bright MLS, Inc.
Ask me questions while you tour the home.