NOT LISTED FOR SALE

Estimated Value: $2,144,000 - $2,773,336

3 Beds
3.5 Baths
3,602 Sq Ft
$704/Sq Ft Est. Value

Sale Details

Date Sold: May 30, 2024

Current estimated payment $17,244 / mo

83 Days on Market

Highlights

  • Deck
  • Wooded Lot
  • High Ceiling
  • Hunters Creek Elementary School Rated A
  • Adjacent to Greenbelt
  • Granite Countertops

About This Home

As of May 2024

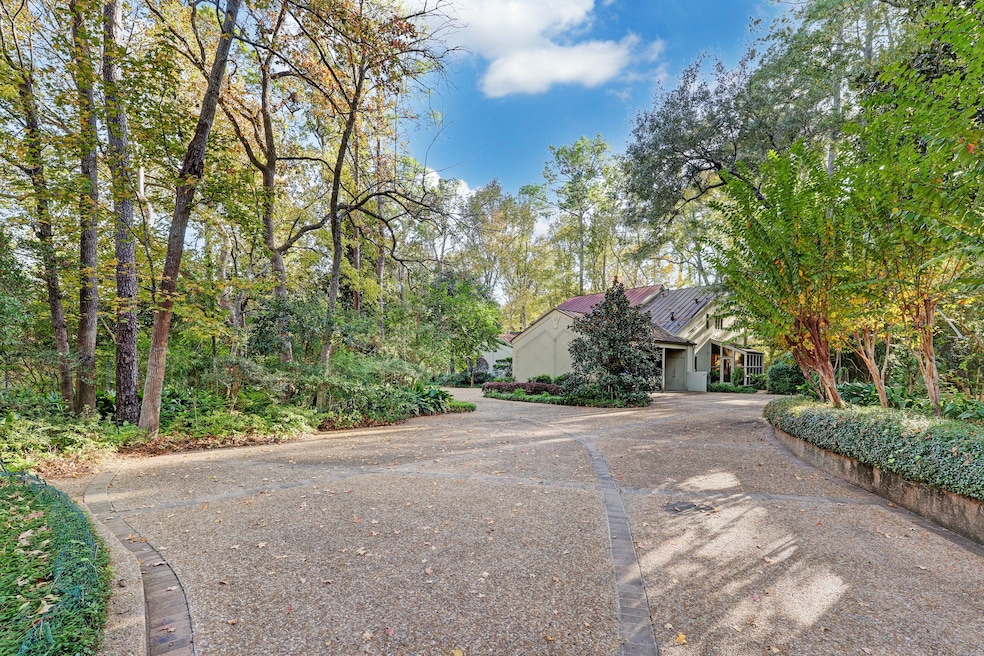
Welcome to 403 Thamer Circle, a stunning property nestled in the prestigious Hunterwood section of Hunters Creek Village. This 40,189 sq ft lot boasts a heavily wooded and secluded private park-like setting, offering an amazing opportunity to move in now, remodel, or build new later. Designed by Roger Rasbach in 1973, this custom-built home features picturesque property views from the two-story livng room and adjacent dining room. The spacious island kitchen and garden-style breakfast room overlook the natural beauty of the property. With a large primary bedroom and additional ensuite bedroom downstairs and the flexibility to convert a study into a fourth bedroom, this home offers both comfort and versatility. Relax and entertain on the expansive wooden deck, explore the property paths, or indulge in growing orchids in the greenhouse. Don't miss out on owning your very own home in this enchanting park-like setting!

Last Agent to Sell the Property

Ina Perlman

Martha Turner Sotheby's International Realty License #0127269 Listed on: 01/03/2024

Martha Turner Sotheby's International Realty

Last Buyer's Agent

Rachel Solbach-Witt

Camelot Realty Group License #0583891

Home Details

Home Type

  • Single Family

Est. Annual Taxes

  • $40,872

Year Built

  • Built in 1973

Lot Details

  • 40,189 Sq Ft Lot
  • Adjacent to Greenbelt
  • Cul-De-Sac
  • East Facing Home
  • Sprinkler System
  • Wooded Lot
  • Private Yard
  • Side Yard

HOA Fees

  • $69 Monthly HOA Fees

Home Design

  • Slab Foundation
  • Wood Siding

Interior Spaces

  • 3,602 Sq Ft Home
  • 1.5-Story Property
  • High Ceiling
  • Gas Fireplace
  • Window Treatments
  • Formal Entry
  • Living Room
  • Breakfast Room
  • Combination Kitchen and Dining Room
  • Home Office
  • Utility Room

Kitchen

  • Double Convection Oven
  • Gas Cooktop
  • Microwave
  • Dishwasher
  • Kitchen Island
  • Granite Countertops
  • Pots and Pans Drawers
  • Disposal

Flooring

  • Carpet
  • Tile

Bedrooms and Bathrooms

  • 3 Bedrooms
  • En-Suite Primary Bedroom
  • Double Vanity
  • Soaking Tub
  • Bathtub with Shower
  • Separate Shower

Laundry

  • Dryer
  • Washer

Home Security

  • Security System Owned
  • Fire and Smoke Detector

Parking

  • 3 Attached Carport Spaces
  • Driveway
  • Additional Parking

Outdoor Features

  • Deck
  • Patio
  • Separate Outdoor Workshop

Schools

  • Hunters Creek Elementary School
  • Spring Branch Middle School
  • Memorial High School

Utilities

  • Forced Air Zoned Heating and Cooling System
  • Heating System Uses Gas

Community Details

  • Hunterwood HOA, Phone Number (713) 254-9811
  • Hunterwood R/P Subdivision
  • Property is near a ravine

Listing and Financial Details

  • Exclusions: See Agent

Home Details

Home Type

Single Family

Est. Annual Taxes

$40,872

Year Built

Built in 1973

Lot Details

0.92 Acres

HOA Fees

$69 per month

Listing Details

  • Property Sub Type: Detached
  • Prop. Type: Residential
  • Year Built: 1973
  • Lot Size Acres: 0.9226
  • Road Surface Type: Concrete
  • Ownership: Full Ownership
  • Subdivision Name: Hunterwood R/P
  • Architectural Style: Other
  • Carport Y N: Yes
  • Unit Levels: One and One Half
  • New Construction: No
  • UniversalParcelId: urn:reso:upi:2.0:US:48201:101-110-000-0004
  • Special Features: None

Interior Features

  • Appliances: Convection Oven, Double Oven, Dishwasher, Gas Cooktop, Disposal, Microwave, Oven, Dryer, Refrigerator, Washer
  • Full Bathrooms: 3
  • Half Bathrooms: 1
  • Total Bedrooms: 3
  • Fireplace Features: Gas
  • Fireplaces: 1
  • Fireplace: Yes
  • Flooring: Carpet, Tile
  • Interior Amenities: Double Vanity, Entrance Foyer, Granite Counters, High Ceilings, Kitchen Island, Bath in Primary Bedroom, Pots & Pan Drawers, Pantry, Soaking Tub, Separate Shower, Tub Shower, Kitchen/Dining Combo
  • Living Area: 3602.0
  • Dining Room Type: Breakfast Room/Nook, Dining Room, Kitchen, Living Room, Office, Utility Room, Half Bath
  • Window Features: Window Coverings
  • ResoLivingAreaSource: Appraiser

Exterior Features

  • Disclosures: None
  • Exclusions: See Agent
  • Roof: Other
  • Fencing: None
  • Lot Features: Cul-De-Sac, Ravine, Wooded, Backs to Greenbelt/Park, Side Yard
  • Pool Private: No
  • Construction Type: Wood Siding
  • Direction Faces: East
  • Exterior Features: Deck, Sprinkler/Irrigation, Patio, Private Yard
  • Foundation Details: Slab
  • Other Structures: Workshop
  • Patio And Porch Features: Deck, Patio

Garage/Parking

  • Carport Spaces: 3.0
  • Parking Features: Attached Carport, Additional Parking, Driveway

Utilities

  • Laundry Features: Washer Hookup, Electric Dryer Hookup, Gas Dryer Hookup
  • Security: Security System Owned, Smoke Detector(s)
  • Cooling: Central Air, Electric, Zoned
  • Cooling Y N: Yes
  • Heating: Central, Gas, Zoned
  • Heating Yn: Yes
  • Sewer: Public Sewer
  • Water Source: Public

Condo/Co-op/Association

  • Community Features: Curbs, Gutter(s)
  • Association Fee: 825.0
  • Association Fee Frequency: Annually
  • Association Name: Hunterwood HOA
  • Phone: 713-254-9811
  • Association: Yes

Schools

  • Elementary School: HUNTERS CREEK ELEMENTARY SCHOOL
  • Junior High Dist: 49 - Spring Branch
  • High School: MEMORIAL HIGH SCHOOL (SPRING BRANCH)
  • Middle Or Junior School: SPRING BRANCH MIDDLE SCHOOL (SPRING BRANCH)

Lot Info

  • ResoLotSizeUnits: SquareFeet

Tax Info

  • Tax Year: 2023
  • Tax Annual Amount: 40872.0

Ownership History

We collect this data history from publicly available records. To have your information removed, we recommend requesting removal directly through your county’s website.

Date Name Owned For Owner Type

Purchase Details

Listed on
Jan 3, 2024
Closed on
May 30, 2024
Sold by
Bought by
Seller's Agent
Ina Perlman
Martha Turner Sotheby's International Realty
Buyer's Agent
Rachel Solbach-Witt
Camelot Realty Group
List Price
$2,500,000
Views
68
Current Estimated Value
$2,536,084

Home Financials for this Owner

Home Financials are based on the most recent Mortgage that was taken out on this home.
Avg. Annual Appreciation
9.64%

Purchase Details

Closed on
Jul 19, 2021
Sold by
Bought by

Purchase Details

Closed on
Jan 31, 2001
Sold by
Bought by
Source: Public Records

Range of Values:

--
Value Increase
--
Percent Increase
--
Adjusted for Inflation
Collateral Analytics

Collateral Analytics Collateral Analytics AVMs (Automated Valuation Model) employ a number of statistical approaches combined with neighborhood-specific comparable selection guarantees the most up-to-date and precise valuations.

Not Available

Collateral Analytics does not have data for the current month. Please view the chart for historical values.

ICE

ICE Mortgage Technology ICE Mortgage Technology’s AVM (Automated Valuation Model) is a state-of-the-art online residential property valuation tool that provides a quick and accurate estimate of the value of almost any home in the U.S.

Not Available

ICE Mortgage Technology does not have data for the current month. Please view the chart for historical values.

First American

First American First American Data & Analytics’ next-generation AVM combines unrivaled data assets with a blended ensemble of valuation models to produce highly accurate, reliable valuations you can trust.

Not Available

First American does not have data for the current month. Please view the chart for historical values.

Quantarium

Quantarium Quantarium’s valuation service, repeatedly proven the industry’s most accurate and comprehensive, is supercharged with a self-learning and auto-tuning AI engine that continually becomes smarter and more accurate as it processes daily inputs from the industry’s leading RE data lake.

Not Available

Quantarium does not have data for the current month. Please view the chart for historical values.

Average Value
Not Available
List Price
Sold Price
Create a Home Valuation Report for This Property
The Home Valuation Report is an in-depth analysis detailing your home's value as well as a comparison with similar homes in the area

Home Values in the Area

Source: Public Records

Average Home Value in this Area


Source: Public Records

Purchase History

We collect this data history from publicly available records. To have your information removed, we recommend requesting removal directly through your county’s website.

Date Buyer Sale Price Title Company
-- Charter Title Company
-- None Available
-- American Title Co
Source: Public Records

Property History

We collect this data history from publicly available records. To have your information removed, we recommend requesting removal directly through your county’s website.

Date Event Price List to Sale Price per Sq Ft
05/30/2024 05/30/24 Sold -- -- --
03/27/2024 03/27/24 Pending -- -- --
02/20/2024 02/20/24 Price Changed $2,350,000 -6.0% $652 / Sq Ft
01/03/2024 01/03/24 For Sale $2,500,000 -- $694 / Sq Ft
Source: Houston Association of REALTORS®

Tax History

We collect this data history from publicly available records. To have your information removed, we recommend requesting removal directly through your county’s website.

Year Tax Paid Tax Assessment Tax Assessment Total Assessment is a certain percentage of the fair market value that is determined by local assessors to be the total taxable value of land and additions on the property. Land Improvement
2025 $38,983 $2,402,395 $1,661,185 $741,210
2024 $13,808 $2,245,967 $1,661,185 $584,782
2023 $11,685 $2,019,514 $1,661,185 $358,329
2022 $37,846 $2,056,500 $1,602,898 $453,602
2021 $35,889 $1,700,000 $1,602,898 $97,102
2020 $36,707 $1,700,000 $1,602,898 $97,102
2019 $38,101 $1,700,000 $1,577,586 $122,414
2018 $7,622 $1,700,000 $1,434,169 $265,831
2017 $36,103 $1,700,000 $1,434,169 $265,831
2016 $32,821 $1,800,000 $1,434,169 $365,831
2015 $13,213 $1,800,000 $1,434,169 $365,831
2014 $13,213 $1,300,000 $1,176,018 $123,982
Source: Public Records

Agents Affiliated with this Home

  • Section Image
  • Section Image
See All Agents

Map

Source: Houston Association of REALTORS®

MLS Number: 88091113

Houston Association of REALTORS®

APN: 1011100000004

Your Personal Tour Guide

Ask me questions while you tour the home.