NOT LISTED FOR SALE

Estimated Value: $119,000 - $136,000

3 Beds
1 Bath
1,306 Sq Ft
$96/Sq Ft Est. Value

Sale Details

Date Sold: April 22, 2013

Last sale price $39,900 $31 Per Sq Ft

Est. 215% increase in value since last sale

Current estimated payment $694 / mo

124 Days on Market

Highlights

  • Wood Under Carpet
  • Porch
  • Laundry Room
  • Corner Lot
  • Storm Windows
  • 1-Story Property

About This Home

As of April 2013

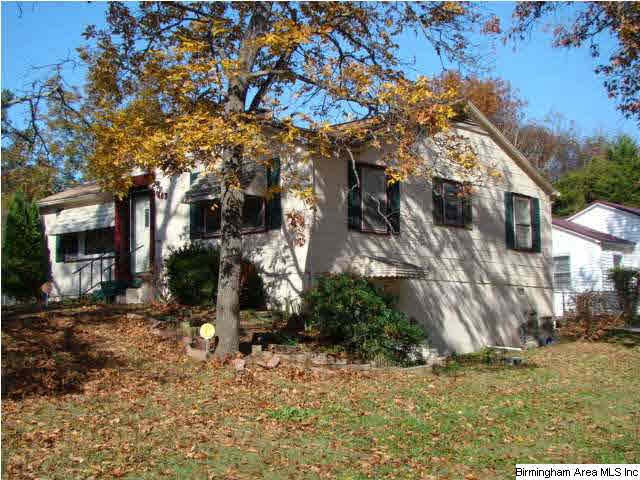
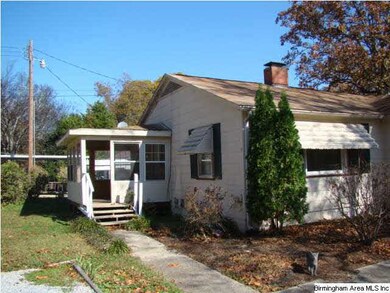
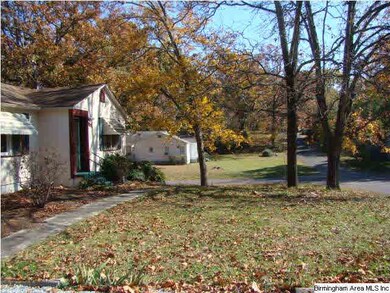
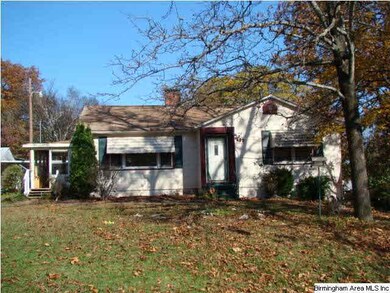
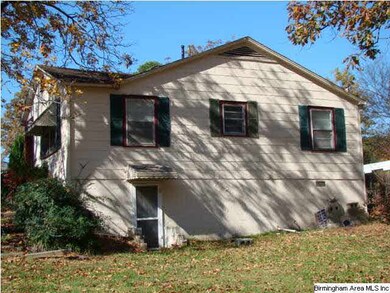
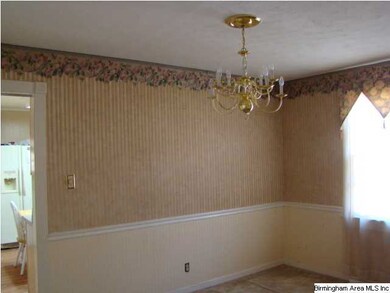
Great corner lot with beautiful trees. New vinyl in kitchen and bath, newer dishwasher,Large kitchen with Ref to remain. Large bath, and very large rooms. Sunroom on back of home. Basement great for workshop, storage, and storm shelter. Priced to sell fast! Hardwood under carpet in some rooms.

Last Agent to Sell the Property

Gina Kiker

KW Realty Group Listed on: 11/06/2012

KW Realty Group

Last Buyer's Agent

Gina Kiker

KW Realty Group Listed on: 11/06/2012

KW Realty Group
Create a Home Valuation Report for This Property
The Home Valuation Report is an in-depth analysis detailing your home's value as well as a comparison with similar homes in the area

Home Details

Home Type

  • Single Family

Year Built

  • 1953

Lot Details

  • Corner Lot
  • Few Trees

Parking

  • Assigned Parking

Home Design

  • Siding

Interior Spaces

  • 1,306 Sq Ft Home
  • 1-Story Property
  • Ceiling Fan
  • Fireplace Features Masonry
  • Window Treatments
  • Living Room with Fireplace

Kitchen

  • Electric Cooktop
  • Dishwasher

Flooring

  • Wood Under Carpet
  • Carpet
  • Vinyl

Bedrooms and Bathrooms

  • 3 Bedrooms
  • 1 Full Bathroom
  • Bathtub and Shower Combination in Primary Bathroom
  • Linen Closet In Bathroom

Laundry

  • Laundry Room
  • Laundry on main level

Unfinished Basement

  • Partial Basement
  • Stubbed For A Bathroom

Home Security

  • Storm Windows
  • Storm Doors

Outdoor Features

  • Outdoor Storage
  • Porch

Utilities

  • Central Heating and Cooling System
  • Gas Water Heater
  • Septic Tank

Listing and Financial Details

  • Assessor Parcel Number 18-09-30-1-004-006.000

Home Details

Home Type

Single Family

Year Built

1953

Lot Details

0.3 Acres

Listing Details

  • Class: RESIDENTIAL
  • Property Access: Paved Road, Public Road
  • Living Area: 1306
  • Legal Description: SEC 30 TSP 15S RNG 08E SAKS SUB OF CLOVERDALE BLK 10 LOT 1 S30 T15 R8
  • Number Levels: 1-Story
  • Property Type: Single Family
  • Year Built Description: Existing
  • Special Features: None
  • Property Sub Type: Detached
  • Year Built: 1953

Interior Features

  • Fireplace Details: Masonry
  • Fireplace Location: Living Room (FIREPL)
  • Floors: Carpet, Hardwood Under Carpet, Vinyl
  • Number Fireplaces: 1
  • Windows Treatments: Some to Remain
  • Bedroom/Bathroom Features: Linen Closet, Tub/Shower Combo
  • Bedrooms: 3
  • Full Bathrooms: 1
  • Total Bathrooms: 1
  • Room 1: Living, On Level: 1
  • Room 2: Kitchen, On Level: 1
  • Room 3: Bedroom, On Level: 1
  • Room 4: Bedroom, On Level: 1
  • Room 5: Bedroom, On Level: 1
  • Room 6: Full Bath, On Level: 1
  • Rooms Level 1: Bedroom (LVL 1), Full Bath (LVL 1), Kitchen (LVL 1), Living (LVL 1)
  • Basement Style: Partial Basement
  • Basement Style II: All Unfinished
  • Basement Style III: Plumbing Stubbed
  • Kitchen Equipment: Cooktop-Electric, Dishwasher Built-In, Refrigerator
  • Kitchen Features: Eating Area, Pantry
  • Laundry: Yes
  • Laundry Location: Laundry (MLVL)
  • Main Level Sq Ft: 1306

Exterior Features

  • Construction: Siding-Other
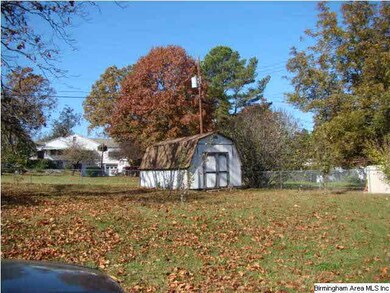
  • Exterior Features: Storage Building, Porch
  • Foundation: Basement
  • Water Heater: Gas (WTRHTR)

Garage/Parking

  • Parking Features: Assigned

Utilities

  • Heating: Central (HEAT)
  • Cooling: Central (COOL)
  • Sewer/Septic System: Septic
  • Water: Public Water

Lot Info

  • Assessor Parcel Number: 18-09-30-1-004-006.000
  • Lot Description: Corner Lot, Some Trees, Subdivision

Green Features

  • Energy Green Features: Ceiling Fans, Storm Door, Storm Windows

Tax Info

  • Tax Database Id: 1
  • Tax District: COUNTY

Property History

We collect this data history from publicly available records. To have your information removed, we recommend requesting removal directly through your county’s website.

Date Event Price List to Sale Price per Sq Ft
04/22/2013 04/22/13 Sold $39,900 -11.1% $31 / Sq Ft
03/10/2013 03/10/13 Pending -- -- --
11/06/2012 11/06/12 For Sale $44,900 -- $34 / Sq Ft
Source: Greater Alabama MLS

Tax History

We collect this data history from publicly available records. To have your information removed, we recommend requesting removal directly through your county’s website.

Year Tax Paid Tax Assessment Tax Assessment Total Assessment is a certain percentage of the fair market value that is determined by local assessors to be the total taxable value of land and additions on the property. Land Improvement
2025 $54 $6,600 $0 $0
2024 $54 $6,606 $940 $5,666
2023 $54 $6,606 $940 $5,666
2022 $54 $6,606 $940 $5,666
2021 $11 $5,336 $940 $4,396
2020 $11 $5,336 $940 $4,396
2019 $11 $5,332 $936 $4,396
2018 $11 $5,340 $0 $0
2017 $188 $4,700 $0 $0
2016 $188 $4,700 $0 $0
2013 -- $4,700 $0 $0
Source: Public Records

Agents Affiliated with this Home

  • Section Image
See All Agents

Map

Source: Greater Alabama MLS

MLS Number: 547282

Greater Alabama MLS

APN: 18-09-30-1-004-006.000

Your Personal Tour Guide

Ask me questions while you tour the home.