
Paula Selby
Manara Properties, LLC
(480) 637-2779
29 Total Sales
2 in Heritage District
$449K - $585K Price Range

Estimated Value: $390,000 - $484,000
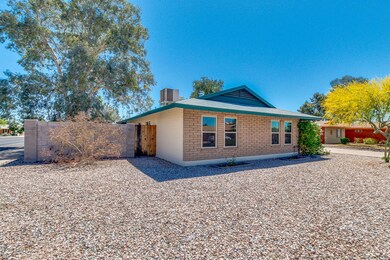
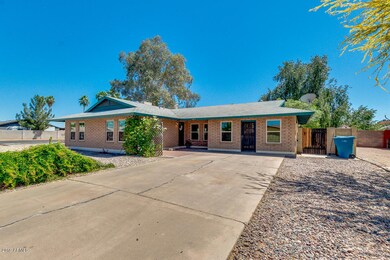
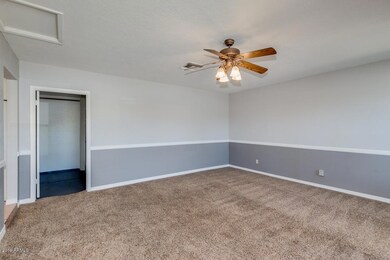
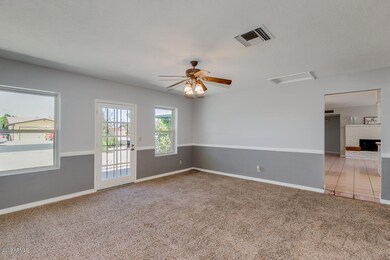
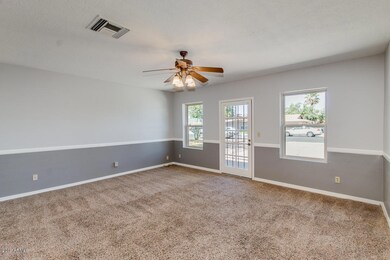
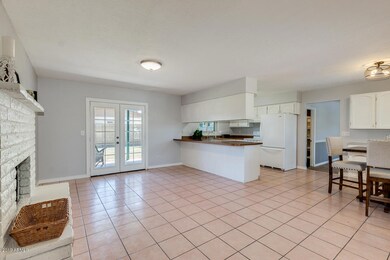
WELCOME HOME! Classic Old West Estates single level property CLOSE TO POPULAR DOWNTOWN GILBERT ENTERTAINMENT DISTRICT! This was the office model for Old West Estates and will not last at this price... oversized lot with RV gate and large covered patio. NO HOA! Entire interior freshly painted with grey paint and white trim throughout. Features huge great room, indoor laundry with extra large storage area, large den with fresh paint and new carpet, updated bathrooms, jacuzzi tub, family room with fireplace, newer dual pane windows, new hot water heater in last 6 mos all on a large corner lot. The den can be easily made into a bedroom if needed.
Last Agent to Sell the Property
Susan Robinson
Keller Williams Integrity First Realty License #SA678547000 Listed on: 04/25/2019
We collect this data history from publicly available records. To have your information removed, we recommend requesting removal directly through your county’s website.
Paula Selby
Manara Properties, LLC
(480) 637-2779
29 Total Sales
2 in Heritage District
$449K - $585K Price Range
Jennifer MacLay
MacLay Real Estate
(888) 477-0570
80 Total Sales
2 in Heritage District
$615K - $667K Price Range
Brad MacLay
MacLay Real Estate
(855) 491-1408
93 Total Sales
2 in Heritage District
$615K - $667K Price Range
Teresa Atkinson
Keller Williams Arizona Realty
(623) 663-6519
188 Total Sales
1 in Heritage District
$650,000 Price
Deborah Ries
HomeSmart
(480) 637-5465
21 Total Sales
1 in Heritage District
$720,000 Price
Janet Smith
CPA Advantage Realty, LLC
(480) 389-5195
28 Total Sales
2 in Heritage District
$406K - $492K Price Range
We collect this data history from publicly available records. To have your information removed, we recommend requesting removal directly through your county’s website.
| Date | Buyer | Sale Price | Title Company |
|---|---|---|---|
| $270,000 | Great American Ttl Agcy Inc | ||
| Holland Jeffrey Dennis | -- | Great American Title Agency |
We collect this data history from publicly available records. To have your information removed, we recommend requesting removal directly through your county’s website.
| Date | Status | Borrower | Loan Amount |
|---|---|---|---|
| Open | $132,000 | ||
| Closed | Holland Jeffrey Dennis | $71,000 | |
| Open | Holland Jeffrey Dennis | $283,880 | |
| Closed | Holland Jeffrey Dennis | $18,401 | |
| Closed | Holland Jeffrey Dennis | $262,870 | |
| Previous Owner | Robinson Leonard Guy | $65,000 | |
| Previous Owner | Robinson Leonard Guy | $63,500 | |
| Previous Owner | Robinson Leonard Guy | $35,000 | |
| Previous Owner | Robinson Leonard Guy | $103,950 |
We collect this data history from publicly available records. To have your information removed, we recommend requesting removal directly through your county’s website.
| Date | Event | Price | List to Sale | Price per Sq Ft |
|---|---|---|---|---|
| 05/31/2019 05/31/19 | Sold | $271,000 | +4.6% | $147 / Sq Ft |
| 04/28/2019 04/28/19 | Pending | -- | -- | -- |
| 04/25/2019 04/25/19 | For Sale | $259,000 | -- | $141 / Sq Ft |
We collect this data history from publicly available records. To have your information removed, we recommend requesting removal directly through your county’s website.
| Year | Tax Paid | Tax Assessment Tax Assessment Total Assessment is a certain percentage of the fair market value that is determined by local assessors to be the total taxable value of land and additions on the property. | Land | Improvement |
|---|---|---|---|---|
| 2025 | $1,096 | $14,581 | ||
| 2024 | $1,063 | $13,886 | ||
| 2023 | $1,063 | $32,460 | $6,490 | $25,970 |
| 2022 | $1,031 | $25,610 | $5,120 | $20,490 |
| 2021 | $1,089 | $24,170 | $4,830 | $19,340 |
| 2020 | $1,072 | $22,370 | $4,470 | $17,900 |
| 2019 | $985 | $19,810 | $3,960 | $15,850 |
| 2018 | $955 | $17,600 | $3,520 | $14,080 |
| 2017 | $921 | $15,620 | $3,120 | $12,500 |
| 2016 | $954 | $14,810 | $2,960 | $11,850 |
| 2015 | $869 | $12,980 | $2,590 | $10,390 |
SR
Seller's Agent in 2019
Susan Robinson
Keller Williams Integrity First Realty
Buyer's Agent in 2019
Annette Nelson
HomeSmart
(602) 527-2222
3 in this area
65 Total Sales
Source: Arizona Regional Multiple Listing Service (ARMLS)
MLS Number: 5916369
APN: 302-31-076
Disclaimer: Certain information contained herein is derived from information provided by parties other than Homes.com. All information provided is deemed reliable, but is not guaranteed to be accurate and should be independently verified.
All information should be verified by the recipient and none is guaranteed as accurate by ARMLS
Listing Information presented by local MLS brokerage: Ten-X, local REALTOR®- Arlene Richardson - (888)-952-6393
Ask me questions while you tour the home.