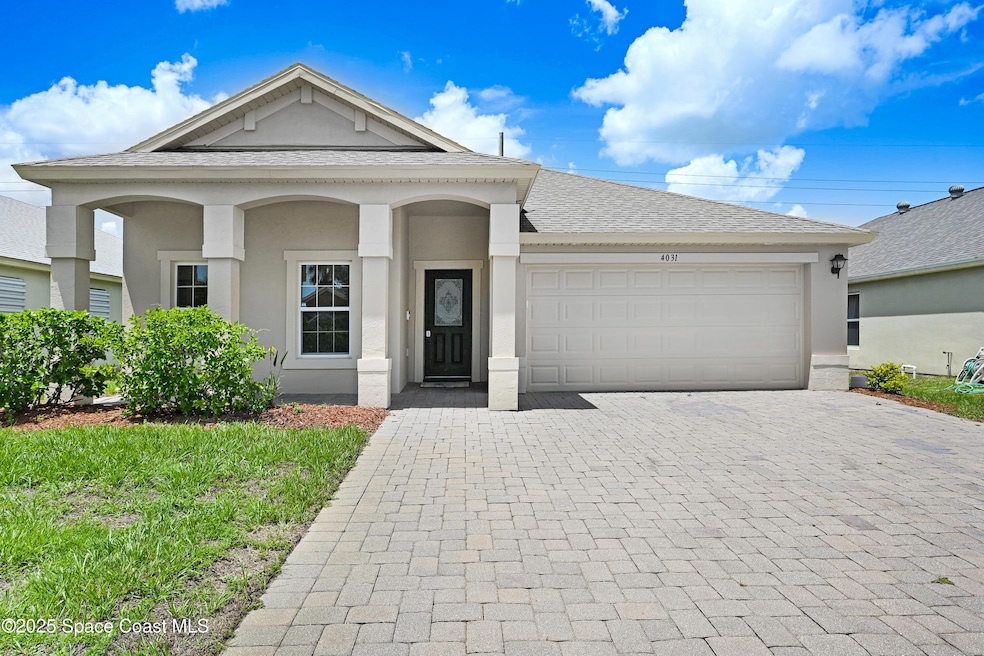


4031 Brantley Cir Rockledge, FL 32955
Rockledge AreaEstimated payment $2,790/month
Highlights
- Views of Preserve
- Open Floorplan
- Breakfast Area or Nook
- Rockledge Senior High School Rated A-
- Screened Porch
- Skylights
About This Home
BRAND NEW ROOF INSTALLED JULY 2026! BRAND NEW WATER HEATER JULY 2026! 2025 NEW A/C! BRAND NEW APPLIANCES! FRESHLY PAINTED INTERIOR AND EXTERIOR! This stunning 3 bedroom 2 bath 2 car garage home sits on a private preserve with a screened in trusted Lanai for complete total privacy. As you open the front door you will be impressed with the long inside entrance to the living area. Tile in all living areas with brand new carpet in the bedrooms. The kitchen boasts Granite Countertops, brand new stainless steel oven, dishwasher and microwave. Freshly painted interior and exterior and brick paver driveway. Large kitchen with breakfast nook and huge family room. Sprinkler system and hurricane shutters as well. Minutes to US1, 95, Beaches, Patrick Air Force Base and Viera world class shopping, dining and entertainment. This very family friendly neighborhood awaits you!
Home Details
Home Type
- Single Family
Year Built
- Built in 2014
Lot Details
- 6,098 Sq Ft Lot
- East Facing Home
- Front and Back Yard Sprinklers
- Cleared Lot
HOA Fees
- $23 Monthly HOA Fees
Parking
- 2 Car Attached Garage
- Garage Door Opener
Home Design
- Shingle Roof
- Block Exterior
- Asphalt
- Stucco
Interior Spaces
- 1,774 Sq Ft Home
- 1-Story Property
- Open Floorplan
- Ceiling Fan
- Skylights
- Screened Porch
- Views of Preserve
- Washer and Gas Dryer Hookup
Kitchen
- Breakfast Area or Nook
- Electric Oven
- Microwave
- Dishwasher
Flooring
- Carpet
- Tile
Bedrooms and Bathrooms
- 3 Bedrooms
- 2 Full Bathrooms
Home Security
- Hurricane or Storm Shutters
- Fire and Smoke Detector
Schools
- Williams Elementary School
- Mcnair Middle School
- Rockledge High School
Utilities
- Central Heating and Cooling System
- Programmable Thermostat
- Cable TV Available
Community Details
- Association fees include ground maintenance
- Brackenwood Al Flemming Association, Phone Number (207) 650-1826
- Brackenwood Subdivision
- Maintained Community
Map
Home Values in the Area
Average Home Value in this Area
Tax History
We collect this data history from publicly available records. To have your information removed, we recommend requesting removal directly through your county’s website.
| Year | Tax Paid | Tax Assessment Tax Assessment Total Assessment is a certain percentage of the fair market value that is determined by local assessors to be the total taxable value of land and additions on the property. | Land | Improvement |
|---|---|---|---|---|
| 2026 | $5,398 | $338,780 | ||
| 2025 | $5,094 | $337,990 | ||
| 2024 | $4,927 | $330,690 | ||
| 2023 | $4,927 | $327,580 | ||
| 2022 | $4,365 | $295,980 | $0 | $0 |
| 2021 | $3,983 | $231,470 | $55,000 | $176,470 |
| 2020 | $3,884 | $221,340 | $45,000 | $176,340 |
| 2019 | $3,867 | $215,100 | $45,000 | $170,100 |
| 2018 | $3,894 | $211,050 | $45,000 | $166,050 |
| 2017 | $3,874 | $204,170 | $45,000 | $159,170 |
| 2016 | $3,642 | $184,220 | $45,000 | $139,220 |
| 2015 | $3,427 | $168,090 | $45,000 | $123,090 |
| 2014 | $880 | $42,000 | $42,000 | $0 |
Property History
We collect this data history from publicly available records. To have your information removed, we recommend requesting removal directly through your county’s website.
| Date | Event | Price | List to Sale | Price per Sq Ft |
|---|---|---|---|---|
| 07/24/2026 07/24/26 | Price Changed | $419,900 | 0.0% | $237 / Sq Ft |
| 05/21/2026 05/21/26 | Price Changed | $420,000 | 0.0% | $237 / Sq Ft |
| 05/21/2026 05/21/26 | For Sale | $420,000 | +4.0% | $237 / Sq Ft |
| 05/15/2026 05/15/26 | Pending | -- | -- | -- |
| 04/27/2026 04/27/26 | Price Changed | $404,000 | +1.3% | $228 / Sq Ft |
| 08/05/2025 08/05/25 | For Sale | $399,000 | -- | $225 / Sq Ft |
Purchase History
We collect this data history from publicly available records. To have your information removed, we recommend requesting removal directly through your county’s website.
| Date | Type | Sale Price | Title Company |
|---|---|---|---|
| Warranty Deed | -- | Liberty Title Company | |
| Warranty Deed | $200,000 | Liberty Title Company |
Source: Space Coast MLS (Space Coast Association of REALTORS®)
MLS Number: 1053742

APN: 25-36-23-26-00000.0-0033.00
Disclaimer: Certain information contained herein is derived from information provided by parties other than Homes.com. All information provided is deemed reliable, but is not guaranteed to be accurate and should be independently verified.
IDX information is provided exclusively for personal, non-commercial use, and may not be used for any purpose other than to identify prospective properties consumers may be interested in purchasing.
Information is deemed reliable but not guaranteed.
- 3901 Brantley Cir
- 4281 Brantley Cir
- 1919 Rockledge Dr
- 1887 Rockledge Dr
- 1949 Rockledge Dr
- 1863 Rockledge Dr
- 385 Tunbridge Dr
- 394 Tunbridge Dr Unit 7
- 406 Wenthrop Cir
- 371 Brookcrest Cir
- 3895 Harvest Cir
- 3940 Harvest Cir
- 423 Stonehenge Cir
- 3861 La Flor Dr
- 3925 Orion Way
- 443 Cobblewood Dr
- 11 Bayshore Ct
- 115 Mciver Ln
- 1234 Gordon Ave
- 1396 Clubhouse Dr
- 329 Chennault Ln
- 3817 La Flor Dr
- 428 Heathrow Cir
- 3935 Harvest Cir
- 1250 Winding Meadows Rd
- 4066 Meander Place Unit 205
- 4116 Meander Place Unit 203
- 4127 Meander Place Unit 203
- 4067 Meander Place Unit 102
- 985 Riviera Point Dr
- 5110 Somerville Dr
- 1320 Lara Cir Unit 103
- 1244 Lakeview Dr
- 1310 Lara Cir Unit 101
- 1576 Peregrine Cir Unit 402
- 1576 Peregrine Cir Unit 208
- 3868 Lexmark Ln Unit 206
- 3868 Lexmark Ln Unit 409
- 1626 Peregrine Cir Unit 207
- 1626 Peregrine Cir Unit 305
Ask me questions while you tour the home.