
Katelyn Ryan
Tarter Realty
(234) 271-4987
246 Total Sales
2 in Plain
$70K - $213K Price Range
Estimated Value: $157,000 - $219,539
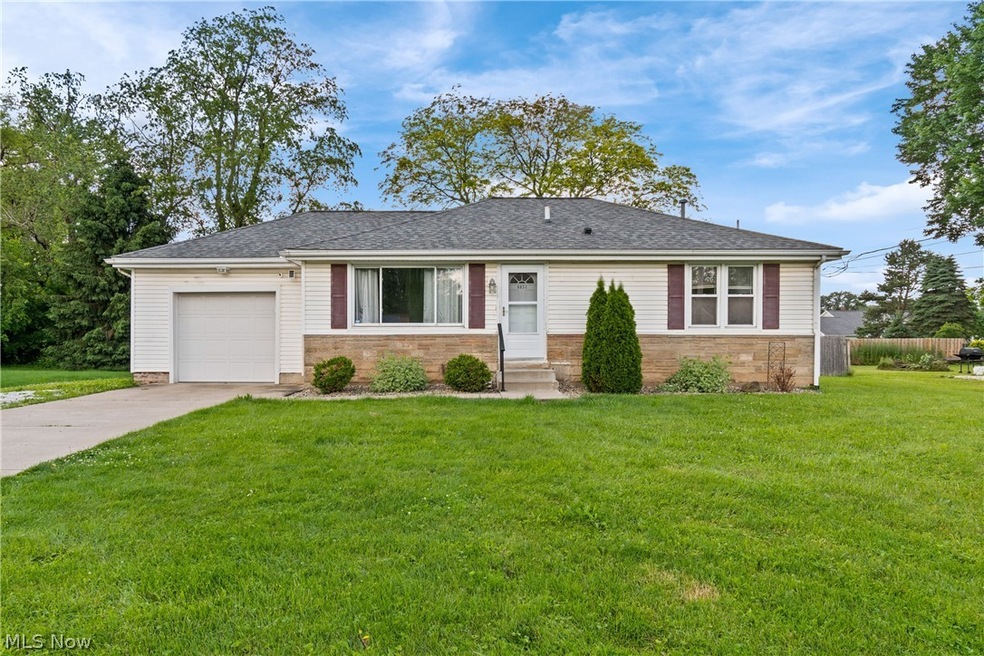
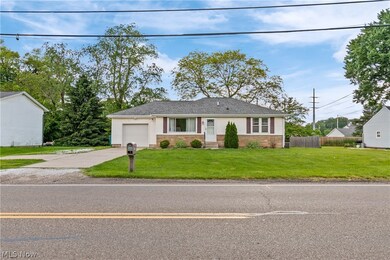
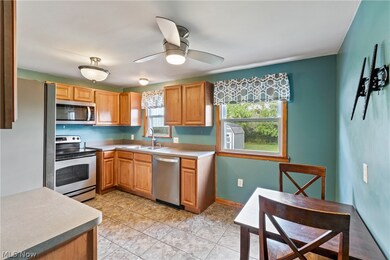
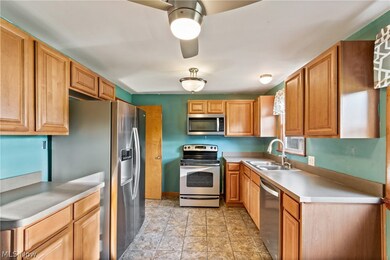
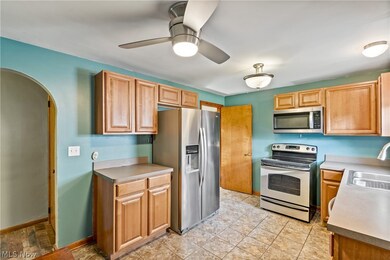
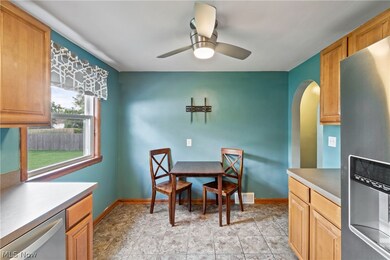
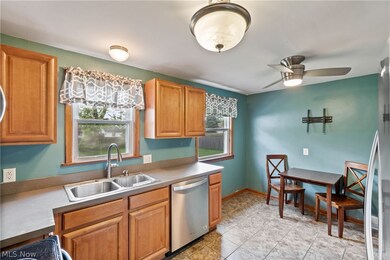
Check out this charming Ranch home featuring 3 bedrooms and 2 full bathrooms. This home boasts cozy living spaces and modern amenities. This desirable home is perfect for first-time home buyers, those looking to downsize or anyone seeking a low maintenance lifestyle. Here is the list of updates: The kitchen appliances including the microwave, dishwasher and refrigerator 2020. The range is electric. New kitchen ceiling fan 2022. Filtered Drinking Water. New kitchen faucet 2023, New engineered hardwood flooring throughout 2023, New paint 2023, Full bathroom on main floor new counter top 2019, New toilet 2014, New shower head 2023, New bedroom fan 2022, Newer electric plates & electric box, Water Softener 2017, Hot water tank 2022, Safety glass block windows, New AC 2013, New roof 2020 and the 2nd full bathroom in the basement was added in 2015. There are hardwood floors under all the floors on the main level and the Seller is leaving the 3 1/2 boxes of engineered hardwood flooring for the buyer. The basement was waterproofed by the prevous owner.
Last Agent to Sell the Property
RE/MAX Edge Realty Brokerage Email: 330-526-6650 admin@iconmgmt.net License #2024005572 Listed on: 05/30/2024
We collect this data history from publicly available records. To have your information removed, we recommend requesting removal directly through your county’s website.
Katelyn Ryan
Tarter Realty
(234) 271-4987
246 Total Sales
2 in Plain
$70K - $213K Price Range
Robert Dale
EXP Realty, LLC.
(234) 348-3898
198 Total Sales
1 in Plain
$215,000 Price
Stephanie Sayles
Key Realty
(234) 203-0241
278 Total Sales
3 in Plain
$54K - $270K Price Range
Kenny Mayle
RE/MAX Edge Realty
(234) 562-2421
223 Total Sales
3 in Plain
$157K - $220K Price Range
Roberta Corrin
RE/MAX Infinity
(234) 425-6919
110 Total Sales
2 in Plain
$70K - $175K Price Range
Tera Svetlik
Keller Williams Legacy Group Realty
(234) 231-9758
77 Total Sales
3 in Plain
$93K - $165K Price Range
We collect this data history from publicly available records. To have your information removed, we recommend requesting removal directly through your county’s website.
| Date | Buyer | Sale Price | Title Company |
|---|---|---|---|
| $155,000 | None Listed On Document | ||
| Bolyard Dallas | $73,000 | None Available | |
| Kovac Mark A | $22,500 | Ohio Title Corp | |
| Federal National Mortgage Association | $24,000 | None Available |
We collect this data history from publicly available records. To have your information removed, we recommend requesting removal directly through your county’s website.
| Date | Status | Borrower | Loan Amount |
|---|---|---|---|
| Open | $140,041 | ||
| Previous Owner | Bolyard Dallas | $25,735 | |
| Previous Owner | Bolyard Dallas | $71,677 |
We collect this data history from publicly available records. To have your information removed, we recommend requesting removal directly through your county’s website.
| Date | Event | Price | List to Sale | Price per Sq Ft | Prior Sale |
|---|---|---|---|---|---|
| 07/02/2024 07/02/24 | Sold | $155,000 | +3.3% | $84 / Sq Ft | |
| 06/02/2024 06/02/24 | Pending | -- | -- | -- | |
| 05/30/2024 05/30/24 | For Sale | $150,000 | +105.5% | $82 / Sq Ft | |
| 07/18/2013 07/18/13 | Sold | $73,000 | -8.6% | $78 / Sq Ft | View Prior Sale |
| 06/10/2013 06/10/13 | Pending | -- | -- | -- | |
| 01/08/2013 01/08/13 | For Sale | $79,900 | -- | $85 / Sq Ft |
We collect this data history from publicly available records. To have your information removed, we recommend requesting removal directly through your county’s website.
| Year | Tax Paid | Tax Assessment Tax Assessment Total Assessment is a certain percentage of the fair market value that is determined by local assessors to be the total taxable value of land and additions on the property. | Land | Improvement |
|---|---|---|---|---|
| 2025 | -- | $48,370 | $17,080 | $31,290 |
| 2024 | -- | $48,370 | $17,080 | $31,290 |
| 2023 | $1,589 | $34,090 | $10,500 | $23,590 |
| 2022 | $1,598 | $34,090 | $10,500 | $23,590 |
| 2021 | $1,605 | $34,090 | $10,500 | $23,590 |
| 2020 | $1,495 | $28,880 | $9,030 | $19,850 |
| 2019 | $1,482 | $28,880 | $9,030 | $19,850 |
| 2018 | $1,464 | $28,880 | $9,030 | $19,850 |
| 2017 | $1,480 | $26,810 | $10,570 | $16,240 |
| 2016 | $1,449 | $26,180 | $9,940 | $16,240 |
| 2015 | $1,401 | $26,180 | $9,940 | $16,240 |
| 2014 | $1,384 | $25,310 | $9,630 | $15,680 |
| 2013 | $986 | $25,310 | $9,630 | $15,680 |
Seller's Agent in 2024
Christina Hoff
RE/MAX
(330) 806-3616
181 Total Sales
Buyer's Agent in 2024
L. Tricia Saum
Keller Williams Chervenic Rlty
(330) 608-6163
169 Total Sales
SK
Seller's Agent in 2013
Sandra Kerry
Deleted Agent
Source: MLS Now
MLS Number: 5042377
APN: 05215762
Disclaimer: Certain information contained herein is derived from information provided by parties other than Homes.com. All information provided is deemed reliable, but is not guaranteed to be accurate and should be independently verified.
IDX information is provided exclusively for personal, non-commercial use, and may not be used for any purpose other than to identify prospective properties consumers may be interested in purchasing. Information is deemed reliable but not guaranteed.
Ask me questions while you tour the home.