
Ben Livingston
John Jones Real Estate LLC
(615) 205-1699
71 Total Sales
1 in McEwen
$539,900 Price


Estimated Value: $703,000 - $777,000
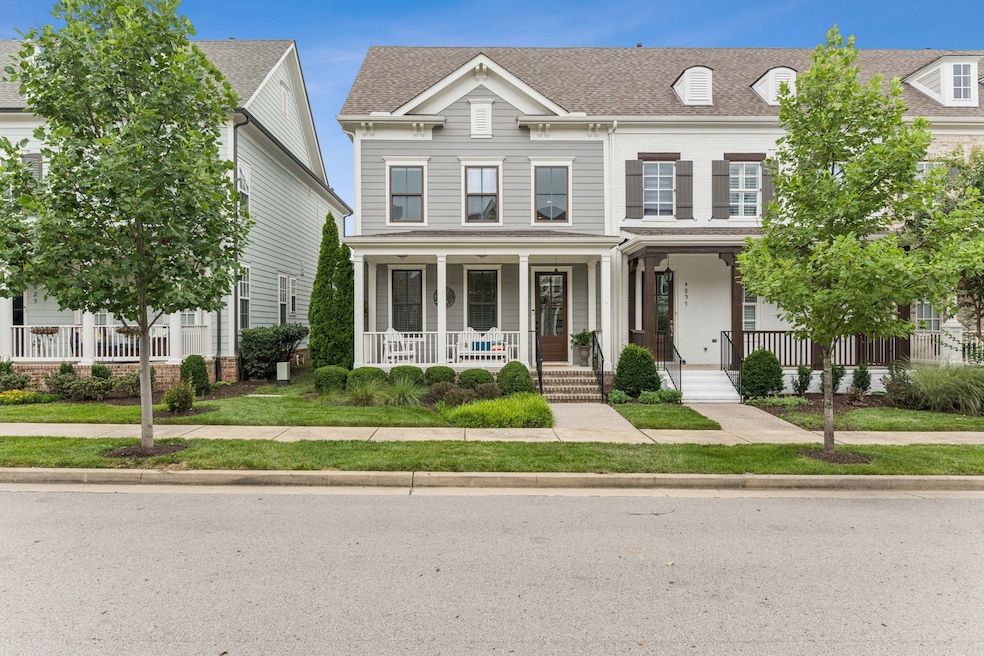
Reduced! Listed $35,000 below recent appraisal! Immaculate end unit townhome in a great location with quality features built by Ford Classic Homes. Natural light, high ceilings & 8’ doors, hardwood and abundant closets are on the first floor. Entry hall is 2 story height and leads to combination family room, dining area and kitchen opening to lush patio garden with privacy fence. Granite counters, tall cabinets, and snack bar are found in kitchen, adjoined by laundry room and spacious pantry opening to rear double garage. Hallway contains half bath and small office. Master suite on main floor has bright windows, large shower and double vanity with roomy walk in closet. Upstairs, all carpeted large bonus room with two bedrooms with full bath and walk-in closet. Painted inside and out in past year with enhancements including heavy duty garage racks, full HVAC service with whole house air filtration and alley parking. Wonderful outdoor living & entertaining area w/patio & privacy fence. All in a most convenient location minutes from schools, parks, shopping, restaurants & an easy drive to Berry Farms, Cools Springs and Downtown Franklin. Just within walking distance to Red Bicycle Coffee Shop and around the corner construction is underway on Franklin's new 180-acre Pearlene Bransford Park, which includes paved walking trails along the Harpeth River, plus the new 10-acre Robinson Lake complete with a fishing dock and kayak launch. This is a Great Value at a Great Price!
Last Agent to Sell the Property
American Realty & Associates Brokerage Phone: 6152941728 License # 257370 Listed on: 07/03/2025
We collect this data history from publicly available records. To have your information removed, we recommend requesting removal directly through your county’s website.
Ben Livingston
John Jones Real Estate LLC
(615) 205-1699
71 Total Sales
1 in McEwen
$539,900 Price
Travis Swanson
Parks Property Management, LLC
(804) 395-6276
6 Total Sales
1 in McEwen
$820,000 Price
Danielle Schellenberg
Compass RE
(615) 703-6055
118 Total Sales
4 in McEwen
$690K - $979K Price Range
Sara Clarke Boccarossa
Maples Realty & Auction Co.
(629) 218-3539
62 Total Sales
1 in McEwen
$450,000 Price
Carlos Ray
Cadence Real Estate
(319) 600-6704
103 Total Sales
1 in McEwen
$430,000 Price
Sam Miller
Compass RE
(615) 437-9818
154 Total Sales
3 in McEwen
$440K - $975K Price Range
We collect this data history from publicly available records. To have your information removed, we recommend requesting removal directly through your county’s website.
| Date | Buyer | Sale Price | Title Company |
|---|---|---|---|
| $700,000 | None Listed On Document | ||
| 2017 Carnahan Tenancy By The Entirety Trust | $689,500 | Hale Title And Escrow | |
| Brown Drew J | $380,000 | Southland Title & Escrow Co |
We collect this data history from publicly available records. To have your information removed, we recommend requesting removal directly through your county’s website.
| Date | Status | Borrower | Loan Amount |
|---|---|---|---|
| Closed | $560,000 | ||
| Closed | 2017 Carnahan Tenancy By The E | $530,000 | |
| Previous Owner | Brown Drew J | $368,600 |
We collect this data history from publicly available records. To have your information removed, we recommend requesting removal directly through your county’s website.
| Date | Event | Price | List to Sale | Price per Sq Ft | Prior Sale |
|---|---|---|---|---|---|
| 09/10/2025 09/10/25 | Sold | $700,000 | -2.1% | $341 / Sq Ft | |
| 08/13/2025 08/13/25 | Pending | -- | -- | -- | |
| 08/10/2025 08/10/25 | Price Changed | $715,300 | -0.3% | $349 / Sq Ft | |
| 08/08/2025 08/08/25 | Price Changed | $717,100 | -0.2% | $349 / Sq Ft | |
| 08/02/2025 08/02/25 | Price Changed | $718,700 | -0.2% | $350 / Sq Ft | |
| 07/25/2025 07/25/25 | Price Changed | $719,900 | -0.7% | $351 / Sq Ft | |
| 07/09/2025 07/09/25 | Price Changed | $725,000 | -2.0% | $353 / Sq Ft | |
| 07/03/2025 07/03/25 | For Sale | $739,900 | +7.3% | $361 / Sq Ft | |
| 07/28/2023 07/28/23 | Sold | $689,500 | -1.4% | $336 / Sq Ft | View Prior Sale |
| 06/25/2023 06/25/23 | Pending | -- | -- | -- | |
| 06/02/2023 06/02/23 | Price Changed | $699,000 | -1.4% | $341 / Sq Ft | |
| 05/23/2023 05/23/23 | Price Changed | $709,000 | -2.1% | $346 / Sq Ft | |
| 04/14/2023 04/14/23 | For Sale | $724,500 | +355.7% | $353 / Sq Ft | |
| 07/18/2019 07/18/19 | Pending | -- | -- | -- | |
| 07/10/2019 07/10/19 | For Sale | $159,000 | -58.2% | $77 / Sq Ft | |
| 10/24/2017 10/24/17 | Sold | $380,000 | -- | $185 / Sq Ft | View Prior Sale |
We collect this data history from publicly available records. To have your information removed, we recommend requesting removal directly through your county’s website.
| Year | Tax Paid | Tax Assessment Tax Assessment Total Assessment is a certain percentage of the fair market value that is determined by local assessors to be the total taxable value of land and additions on the property. | Land | Improvement |
|---|---|---|---|---|
| 2025 | $2,701 | $172,475 | $35,000 | $137,475 |
| 2024 | $2,323 | $107,750 | $20,000 | $87,750 |
| 2023 | $2,323 | $107,750 | $20,000 | $87,750 |
| 2022 | $2,323 | $107,750 | $20,000 | $87,750 |
| 2021 | $2,323 | $107,750 | $20,000 | $87,750 |
| 2020 | $2,279 | $88,425 | $13,750 | $74,675 |
| 2019 | $2,279 | $88,425 | $13,750 | $74,675 |
| 2018 | $2,217 | $88,425 | $13,750 | $74,675 |
| 2017 | $342 | $88,425 | $13,750 | $74,675 |
| 2016 | $0 | $13,750 | $13,750 | $0 |
Seller's Agent in 2025
Jim Bakke
American Realty & Associates
(615) 294-1728
2 in this area
45 Total Sales
Buyer's Agent in 2025
Cindy Jasper
Benchmark Realty, LLC
(615) 300-4695
2 in this area
13 Total Sales
Seller's Agent in 2023
Donnie Stanley
Compass
(615) 473-6619
4 in this area
84 Total Sales
Seller's Agent in 2017
Kevin Green
Ford Homes Realty
(615) 618-0755
5 in this area
58 Total Sales
Source: Realtracs
MLS Number: RTC2927610
APN: 094106C B 02800
Disclaimer: Certain information contained herein is derived from information provided by parties other than Homes.com. All information provided is deemed reliable, but is not guaranteed to be accurate and should be independently verified.
All data is obtained from various sources and may not have been verified by broker or MLS GRID. Supplied Open House Information is subject to change without notice. All information should be independently reviewed and verified for accuracy. Properties may or may not be listed by the office/agent presenting the information. Some IDX listings have been excluded from this website.
Listings courtesy of Realtracs as distributed by MLS GRID.
Listing Information presented by local MLS brokerage: Ten-X, LLC dba Homes.com, local broker - Arlene Richardson - 888-952-6393 - 17600 Laguna Canyon Rd, Irvine, CA 92618.
Based on information submitted to the MLS GRID
Ask me questions while you tour the home.