
Jonnette Kinler
Responds Quickly
Supreme
(225) 577-5848
238 Total Sales
3 in West Baton Rouge Parish
$206,800 Price Range

Estimated Value: $181,000
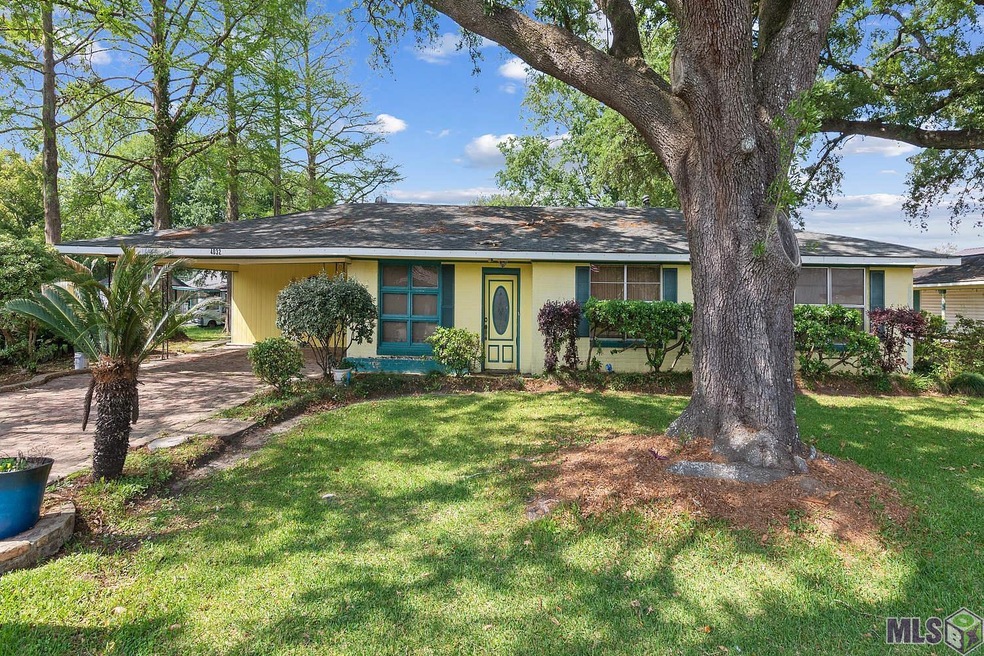
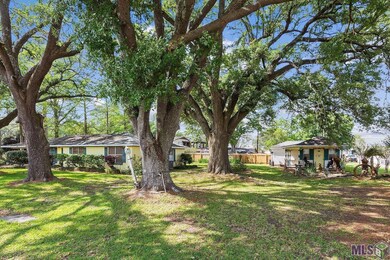
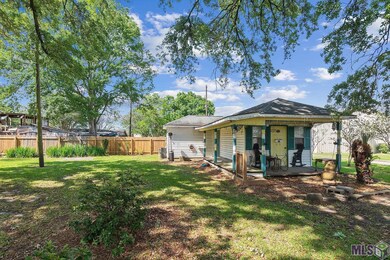
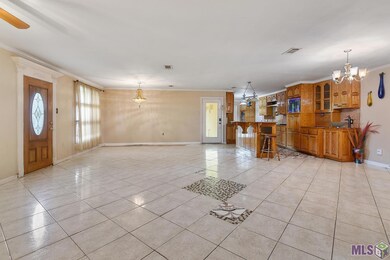
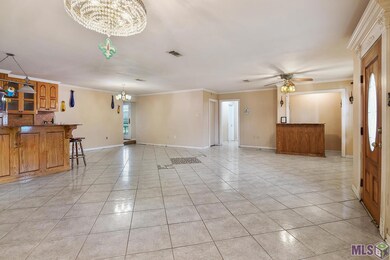
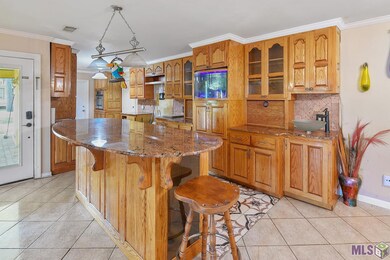
Blank canvas ready for you to paint your picture! 3 bedroom 2 full & 2 half bath home with bonus room that would make a perfect 4th bedroom located in the heart of Addis on Main St. Large corner lot with lots of mature trees and room to relax and enjoy the comfort of your yard. As you enter you will be greeted by an oversize living room and kitchen w/ large island. Kitchen was remodeled in 2005. With some imagination and renovations this home possess so many opportunities! The Sky is the limit! Flood Zone X. Did not flood. Schedule your private viewing today!
Last Agent to Sell the Property
CENTURY 21 Bessette Flavin License #0995689470 Listed on: 04/05/2023
Jonnette Kinler
Supreme
(225) 577-5848
238 Total Sales
3 in West Baton Rouge Parish
$206,800 Price Range
Lyndsie Lace Causey
Canal & Main Realty
(985) 304-9969
73 Total Sales
2 in West Baton Rouge Parish
$220,000 Price Range
Raina Johnson
DiGiulio Properties, LLC
(225) 529-0736
99 Total Sales
4 in West Baton Rouge Parish
$245K - $393K Price Range
Tammy Jo Williams
Tigerland Properties
(225) 577-6138
76 Total Sales
1 in West Baton Rouge Parish
$99,000 Price
Tracy Mathis-DiBenedetto
Southern Homes Team, LLC
(225) 577-6066
325 Total Sales
8 in West Baton Rouge Parish
$80K - $252K Price Range
Jordan Trosclair
Berkshire Hathaway Home Services PenFed Realty
(225) 529-0843
91 Total Sales
6 in West Baton Rouge Parish
$185K - $685K Price Range
We collect this data history from publicly available records. To have your information removed, we recommend requesting removal directly through your county’s website.
| Date | Event | Price | List to Sale | Price per Sq Ft |
|---|---|---|---|---|
| 06/30/2023 06/30/23 | Sold | -- | -- | -- |
| 05/31/2023 05/31/23 | Pending | -- | -- | -- |
| 04/20/2023 04/20/23 | Price Changed | $189,900 | -4.6% | $79 / Sq Ft |
| 04/05/2023 04/05/23 | For Sale | $199,000 | -- | $83 / Sq Ft |
We collect this data history from publicly available records. To have your information removed, we recommend requesting removal directly through your county’s website.
| Year | Tax Paid | Tax Assessment Tax Assessment Total Assessment is a certain percentage of the fair market value that is determined by local assessors to be the total taxable value of land and additions on the property. | Land | Improvement |
|---|---|---|---|---|
| 2022 | $607 | $13,290 | $2,050 | $11,240 |
| 2021 | $1,425 | $13,290 | $2,050 | $11,240 |
| 2020 | $1,297 | $11,970 | $1,850 | $10,120 |
| 2019 | $1,499 | $13,290 | $2,050 | $11,240 |
| 2018 | $1,527 | $13,290 | $2,050 | $11,240 |
| 2017 | $1,410 | $13,290 | $2,050 | $11,240 |
| 2015 | $1,133 | $13,190 | $1,950 | $11,240 |
| 2014 | $1,114 | $13,190 | $1,950 | $11,240 |
| 2013 | $1,114 | $13,190 | $1,950 | $11,240 |
S
Seller's Agent in 2023
Shane Robertson
CENTURY 21 Bessette Flavin
(225) 368-5575
16 in this area
260 Total Sales
Buyer's Agent in 2023
Alicia Hedrick
CENTURY 21 Bessette Flavin
(225) 772-7267
22 in this area
221 Total Sales
Source: Greater Baton Rouge Association of REALTORS®
MLS Number: 2023005289
APN: 010150001701
Disclaimer: Certain information contained herein is derived from information provided by parties other than Homes.com. All information provided is deemed reliable, but is not guaranteed to be accurate and should be independently verified.
IDX information is provided exclusively for personal, non-commercial use, and may not be used for any purpose other than to identify prospective properties consumers may be interested in purchasing. Information is deemed reliable but not guaranteed.
Ask me questions while you tour the home.