
Laura Corrao
Greystone Asset, LLC
(920) 547-3670
176 Total Sales
4 in Howards Grove
$170K - $620K Price Range
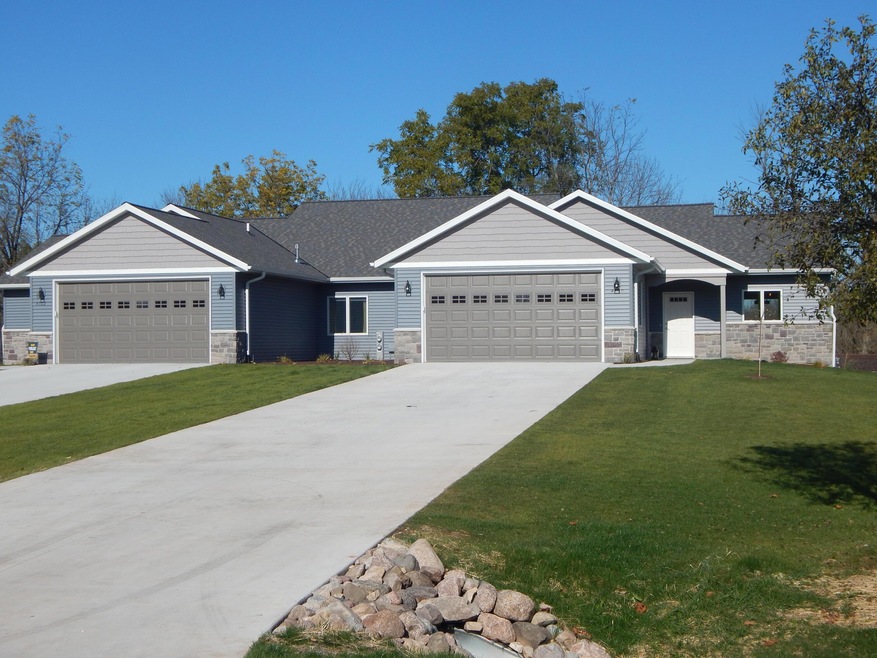
Zero clearance condo in the nearly complete Springtime Ridge Condominium. Spacious LR with walkout composite deck. Fireplace. Roomy kitchen with peninsula and plenty of storage space. Dining area. Primary suite with walk in closet, large vanity (with second sink option), walk in shower. Full exposed basement with rough-in for future finished lower level. Well managed Condo Association Decorating options available. Cabinet choices, color, flooring, light fixtures, appliances. NOTE: PHOTOS ARE FROM A MODEL LOCATED AT 4100 SPRING COURT WITH THE SAME FLOOR PLAN. THE UNIT BEING SOLD IS UNFINISHED AT THIS TIME AND CAN BE COMPLETED TO BUYERS TASTES WITH THE ALLOWANCE THAT ARE INCLUDED IN THE PRICE.
Last Agent to Sell the Property
Gottsacker Real Estate Co License #26175-90 Listed on: 01/16/2023
Last Buyer's Agent
Gottsacker Real Estate Co License #26175-90 Listed on: 01/16/2023
Laura Corrao
Greystone Asset, LLC
(920) 547-3670
176 Total Sales
4 in Howards Grove
$170K - $620K Price Range
James Menger
Keller Williams Prestige
(414) 710-3332
68 Total Sales
1 in Howards Grove
$722,000 Price
Sabrina Struck
Coldwell Banker Realty
(262) 675-8657
74 Total Sales
1 in Howards Grove
$470,000 Price
Nathan Nennig
Century 21 Moves
(920) 547-3881
97 Total Sales
1 in Howards Grove
$220,000 Price
Rich Ryan
Pleasant View Realty, LLC
(262) 381-2335
78 Total Sales
2 in Howards Grove
$370K - $561K Price Range
Jennifer Littmann
Pleasant View Realty, LLC
(920) 547-3183
137 Total Sales
3 in Howards Grove
$290K - $540K Price Range
We collect this data history from publicly available records. To have your information removed, we recommend requesting removal directly through your county’s website.
| Date | Event | Price | List to Sale | Price per Sq Ft |
|---|---|---|---|---|
| 06/04/2023 06/04/23 | Off Market | $349,900 | -- | -- |
| 03/17/2023 03/17/23 | Pending | -- | -- | -- |
| 01/16/2023 01/16/23 | For Sale | $349,900 | -- | $219 / Sq Ft |
GG
Seller's Agent in 2023
Greg Gottsacker
Gottsacker Real Estate Co
(920) 458-4615
10 Total Sales
Source: Metro MLS
MLS Number: 1822334
Disclaimer: Certain information contained herein is derived from information provided by parties other than Homes.com. All information provided is deemed reliable, but is not guaranteed to be accurate and should be independently verified.
IDX information is provided exclusively for personal, non-commercial use, and may not be used for any purpose other than to identify prospective properties consumers may be interested in purchasing.
IDX listing data provided by Multiple Listing Service, Inc. Information is supplied by seller and other third parties and has not been verified.
Copyright 2026 – Multiple Listing Service, Inc. – All Rights Reserved.
Ask me questions while you tour the home.