
Andrea Webb
Responds Quickly
COLDWELL BANKER REALTY
(813) 534-6761
156 Total Sales
3 in Wesley Chapel
$309K - $1.5M Price Range
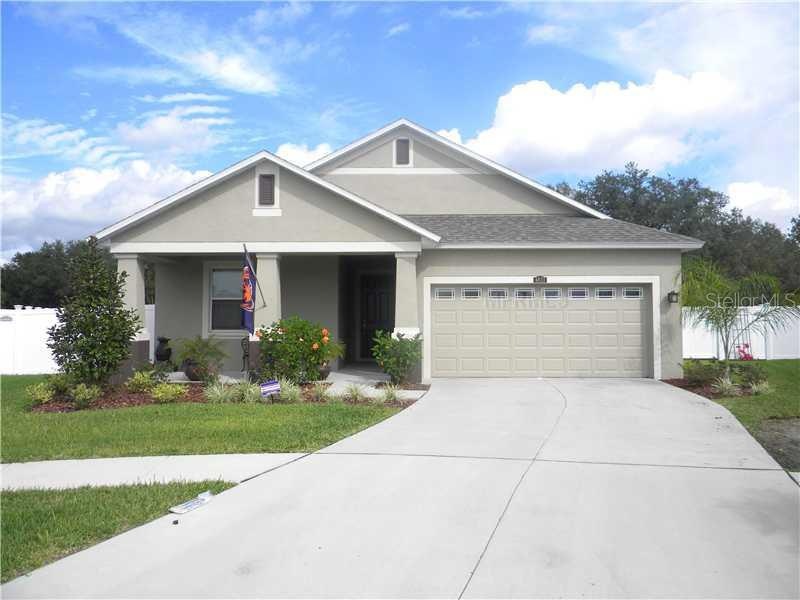
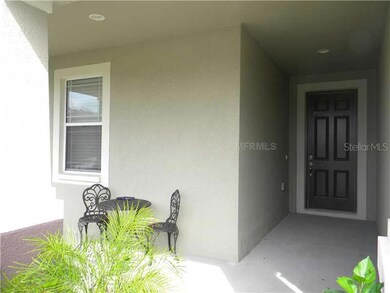

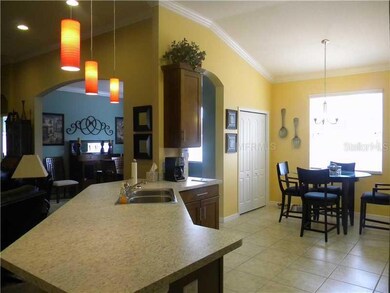

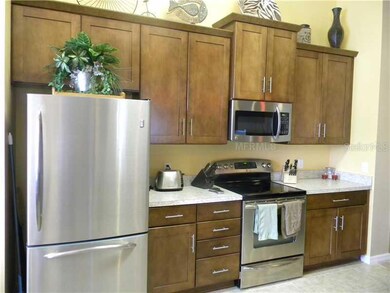
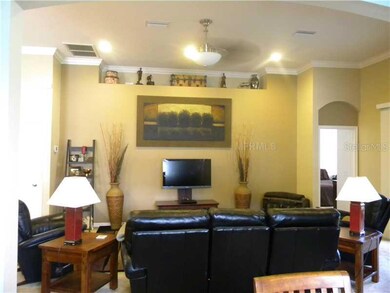
Immaculate 4 Bedroom 2 Bath 2 Car garage Home in Ashton Oaks Built in 2012. This home features a gourmet kitchen with upgraded cabinets stainless steel appliances vaulted ceilings and an open floor plan. There are upgraded light fixtures and ceiling fansthroughout this home. There is a Huge Backyard with PVC fence and shed. Conveniently located near schools, interstate, Wire Grass mall and Wesley Chapel Hospital. This home is a must see.
Last Agent to Sell the Property
HUNTER REALTY & INVESTMENT LLC License #3268389 Listed on: 11/12/2013
Andrea Webb
COLDWELL BANKER REALTY
(813) 534-6761
156 Total Sales
3 in Wesley Chapel
$309K - $1.5M Price Range
Nick Acosta
LIPPLY REAL ESTATE
(888) 835-1075
131 Total Sales
10 in Wesley Chapel
$99K - $881K Price Range
Jared Rutherford
KELLER WILLIAMS TAMPA PROPERTIES
(813) 710-4173
107 Total Sales
3 in Wesley Chapel
$350K - $560K Price Range
Tammy Keller
CHARLES RUTENBERG REALTY INC
(727) 349-6035
144 Total Sales
2 in Wesley Chapel
$84K - $400K Price Range
Crystal Richardson
COMPASS FLORIDA LLC
(888) 407-5496
40 Total Sales
1 in Wesley Chapel
$265,000 Price
Paul W Arrington
ARRICO REALTY & PROPERTY MGMT.
(813) 776-2727
13 Total Sales
1 in Wesley Chapel
$340,000 Price
We collect this data history from publicly available records. To have your information removed, we recommend requesting removal directly through your county’s website.
| Date | Event | Price | List to Sale | Price per Sq Ft |
|---|---|---|---|---|
| 06/16/2014 06/16/14 | Off Market | $228,800 | -- | -- |
| 02/18/2014 02/18/14 | Sold | $228,800 | -- | $114 / Sq Ft |
Seller's Agent in 2014
Evan Lipstein
HUNTER REALTY & INVESTMENT LLC
(813) 728-7771
32 Total Sales
Buyer's Agent in 2014
Lisa Carroll
MIHARA & ASSOCIATES INC.
(813) 205-7337
470 Total Sales
Source: Stellar MLS
MLS Number: T2601002
Disclaimer: Certain information contained herein is derived from information provided by parties other than Homes.com. All information provided is deemed reliable, but is not guaranteed to be accurate and should be independently verified.
All data is obtained from various sources and may not have been verified by broker or MLS GRID. Supplied Open House Information is subject to change without notice. All information should be independently reviewed and verified for accuracy. Properties may or may not be listed by the office/agent presenting the information. Some IDX listings have been excluded from this website. IDX information is provided exclusively for personal, non-commercial use, and may not be used for any purpose other than to identify prospective properties consumers may be interested in purchasing. Information is deemed reliable but not guaranteed.
Listings courtesy of Stellar MLS as distributed by MLS GRID.
Based on information submitted to the MLS GRID
Listing Information presented by local MLS brokerage: Ten-X - (888)-952-6393
Ask me questions while you tour the home.